LenaRivage

BEDS2
BATHS3 full
SQUARE FEET2,768
MLS#B4902326
STATUSActive
PROPERTY TYPEResidential - Single Family
SUBDIVISIONLAKE ELOISE
Property Description
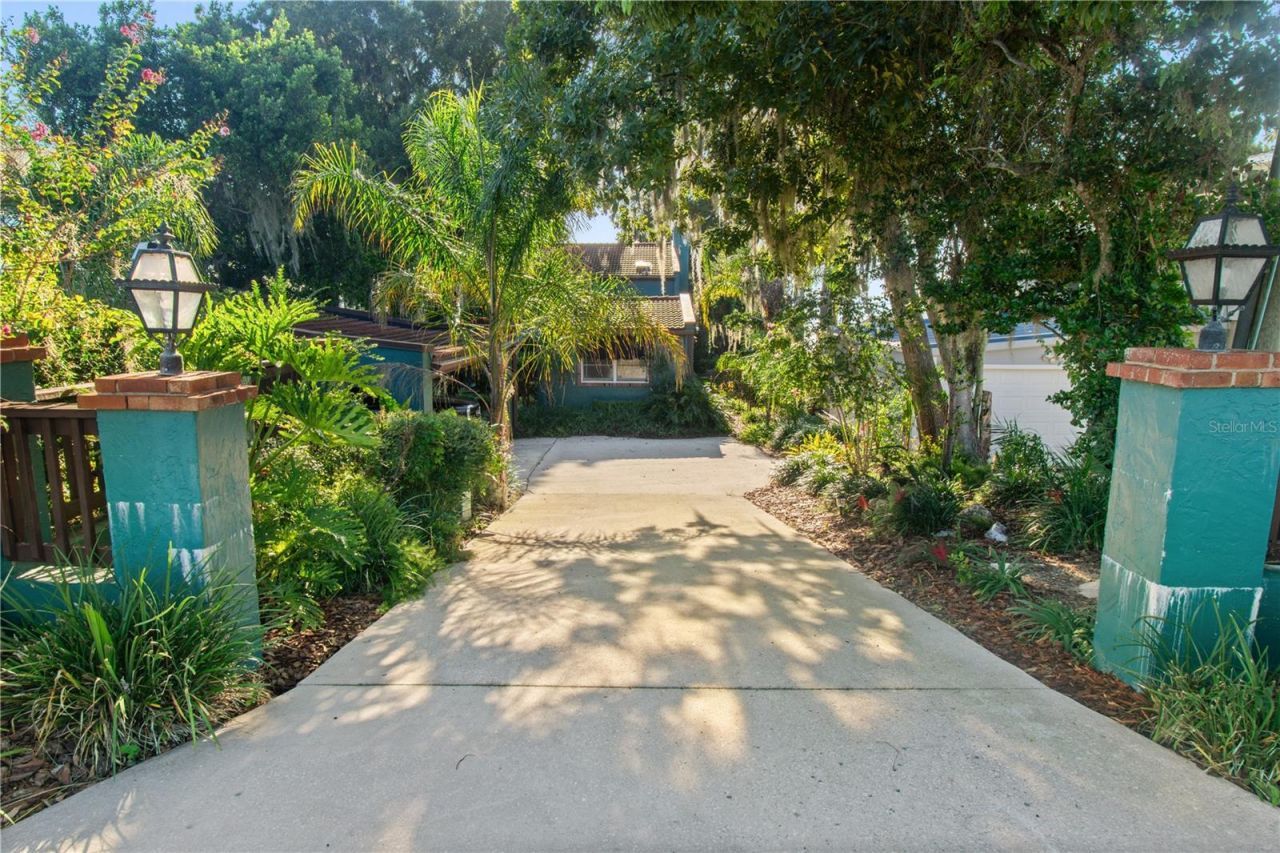
Welcome to an exceptional and truly distinctive lakefront estate with a private pool, defined by architectural artistry, refined character, and timeless Spanish-Mediterranean elegance. This 2-bedroom, 3-bath residence offers more than 3,700 square feet under roof, providing expansive, thoughtfully designed interiors ideal for both entertaining and serene everyday living.From the moment you enter, you are welcomed by an atmosphere of bespoke craftsmanship and enduring design. Exquisite brick archways, rich warm wood detailing, and three elegant wood-burning fireplaces establish a setting that is both inviting and unmistakably unique. The kitchen continues this elevated architectural story, showcasing custom extensive cabinetry, stone countertops, premium stainless steel appliances, and a dramatic brick-arched passage that serves as a striking focal point.Thoughtfully designed to capture the essence of the Florida lifestyle, the home opens to a private resort-style swimming pool set against a peaceful lakefront backdrop, creating an extraordinary environment for relaxation, refined entertaining, and sweeping waterfront views. Seamless indoor-outdoor transitions enhance the sense of openness throughout, making the residence equally suited as a distinguished full-time home or an exclusive private lakefront retreat.With its authentic Spanish-Mediterranean influence, handcrafted brick detailing, multiple fireplaces, resort-style pool, and premier waterfront location, a rare opportunity to own a residence of true individuality and lasting appeal-one that cannot be replicated. Schedule your private showing and experience the elegance and exclusivity of this remarkable lakefront offering.
Property Features
Property Type: Residential - Single Family
Cooling: Central Air
Heating: Central
Home Style: Mediterranean
Lot Size: 0.37 Acres
Roof Type: Tile
Stories: 2.0
Taxes: $2,904
Year Built: 1974
Amenities
Built-in Features
Cathedral Ceiling(s)
Ceiling Fans(s)
Dry Bar
Eat-in Kitchen
PrimaryBedroom Upstairs
Solid Wood Cabinets
Split Bedroom
Stone Counters
Thermostat
Vaulted Ceiling(s)
Walk-In Closet(s)
Window Treatments
French Doors
Lighting
Private Entrance
Feature Descriptions
Additional Rooms: Family Room, Inside Utility, Storage Rooms
Appliances: Bar Fridge, Dishwasher, Disposal, Microwave, Refrigerator, Wine Refrigerator
Body of Water: LAKE ELOISE
Days on Site: 1
Exterior: Block, Stucco
Fireplace: Decorative, Family Room, Living Room, Masonry, Other, Primary Bedroom, Stone, Wood Burning
Fireplace Y/N: Yes
Flood Zone Code: X
Flooring: Carpet, Tile, Wood
Foundation: Block
Home Warranty Y/N: No
Listing Terms: Cash, Conventional
Lot: In County, Landscaped
Lot Dimensions: 0.37
Other Equipment: Irrigation Equipment, Private Entrance
Other Structures: Storage
Ownership: Fee Simple
Parking: Driveway, Garage Faces Side
Parking Notes: Driveway, Garage Faces Side
Patio/Porch: Covered, Deck, Enclosed, Front Porch, Rear Porch, Screened
Pool: Gunite, In Ground, Tile
Property Attached Y/N: No
Property Sub-Type: Single Family Residence
Security: Security System
Sewer: Septic Tank
Showing Instructions: 24 Hour Notice, Appointment Only, Listing Agent Must Accompany, See Remarks, ShowingTime
Special Sale Provisions: None
Swimming Pool: Yes
Utilities: Cable Connected, Electricity Connected, Sewer Connected, Water Connected
Vegetation: Mature Landscaping, Oak Trees, Trees/Landscaped
Water: Public
Water Access Y/N: No
Waterfront Features: Lake Privileges, Skiing Allowed
Water View: Lake - Chain of Lakes
Room Sizes
Primary Bedroom: 30x10
Bedroom 2: 21x12
Kitchen: 26x13
Dining Room: 14x12
Living Room: 31x13
Great Room: 24x13
Balcony/Porch/Lanai: 50x42
Local Schools
High School: Lake Region High
Middle School: Denison Middle
Elementary School: Chain O Lakes Elem
Listed By / Shown By
Listed By
Agency Name: HOGAN & ASSOCIATES REAL ESTATE FIRM
Agency Contact: 863-207-3043
Shown By
Agent Name: Lena Rivage
Agent Phone: Cell: (954) 931-8218
Agency Title: Realty 100

Estimate Your Payment
Estimated Payment
$ 3,010.96 per month $2,448.12 Principal & Interest $242.00 Property Tax $320.83 Homeowner's InsuranceChange Payment Information



Member Participants (and their affiliated licensees, if applicable) shall indicate on their websites that IDX information is provided exclusively for consumers’ personal non-commercial use, that it may not be used for any purpose other than to identify prospective properties consumers may be interested in purchasing, that the data is deemed reliable but is not guaranteed by MLS GRID, and that the use of the MLS GRID Data may be subject to an end user license agreement prescribed by the Member Participant’s applicable MLS if any and as amended from time to time. MLS GRID may, at its discretion, require use of other disclaimers as necessary to protect Member Participant, and/or their MLS from liability.
Based on information submitted to the MLS GRID. All data is obtained from various sources and may not have been verified by broker or MLS GRID. Supplied Open House Information is subject to change without notice. All information should be independently reviewed and verified for accuracy. Properties may or may not be listed by the office/agent presenting the information.
Privacy Policy / DMCA Notice / ADA Accessibility


This site is hosted, designed and copyright
© 1994 - 2026 by
Delta Media Group, Inc. -- Patent Pending --
| MLS# B4902326
This single family home located at , Winter Haven, FL 33884 is currently listed for sale with an asking price of $1,100,000. This property was built in 1974 and has 2 bedrooms and 3 full baths with 2768 sq. ft. is located in the LAKE ELOISE subdivision. Search LAKE ELOISE real estate on lrivage.realty100.com today.