LenaRivage

BEDS3
BATHS3 full 3 partial
SQUARE FEET5,999
MLS#B26088137
STATUSActive
PROPERTY TYPEResidential - Condominium
SUBDIVISIONCHATEAU AT BOCA GROVE PLANTATION CONDO
Property Description
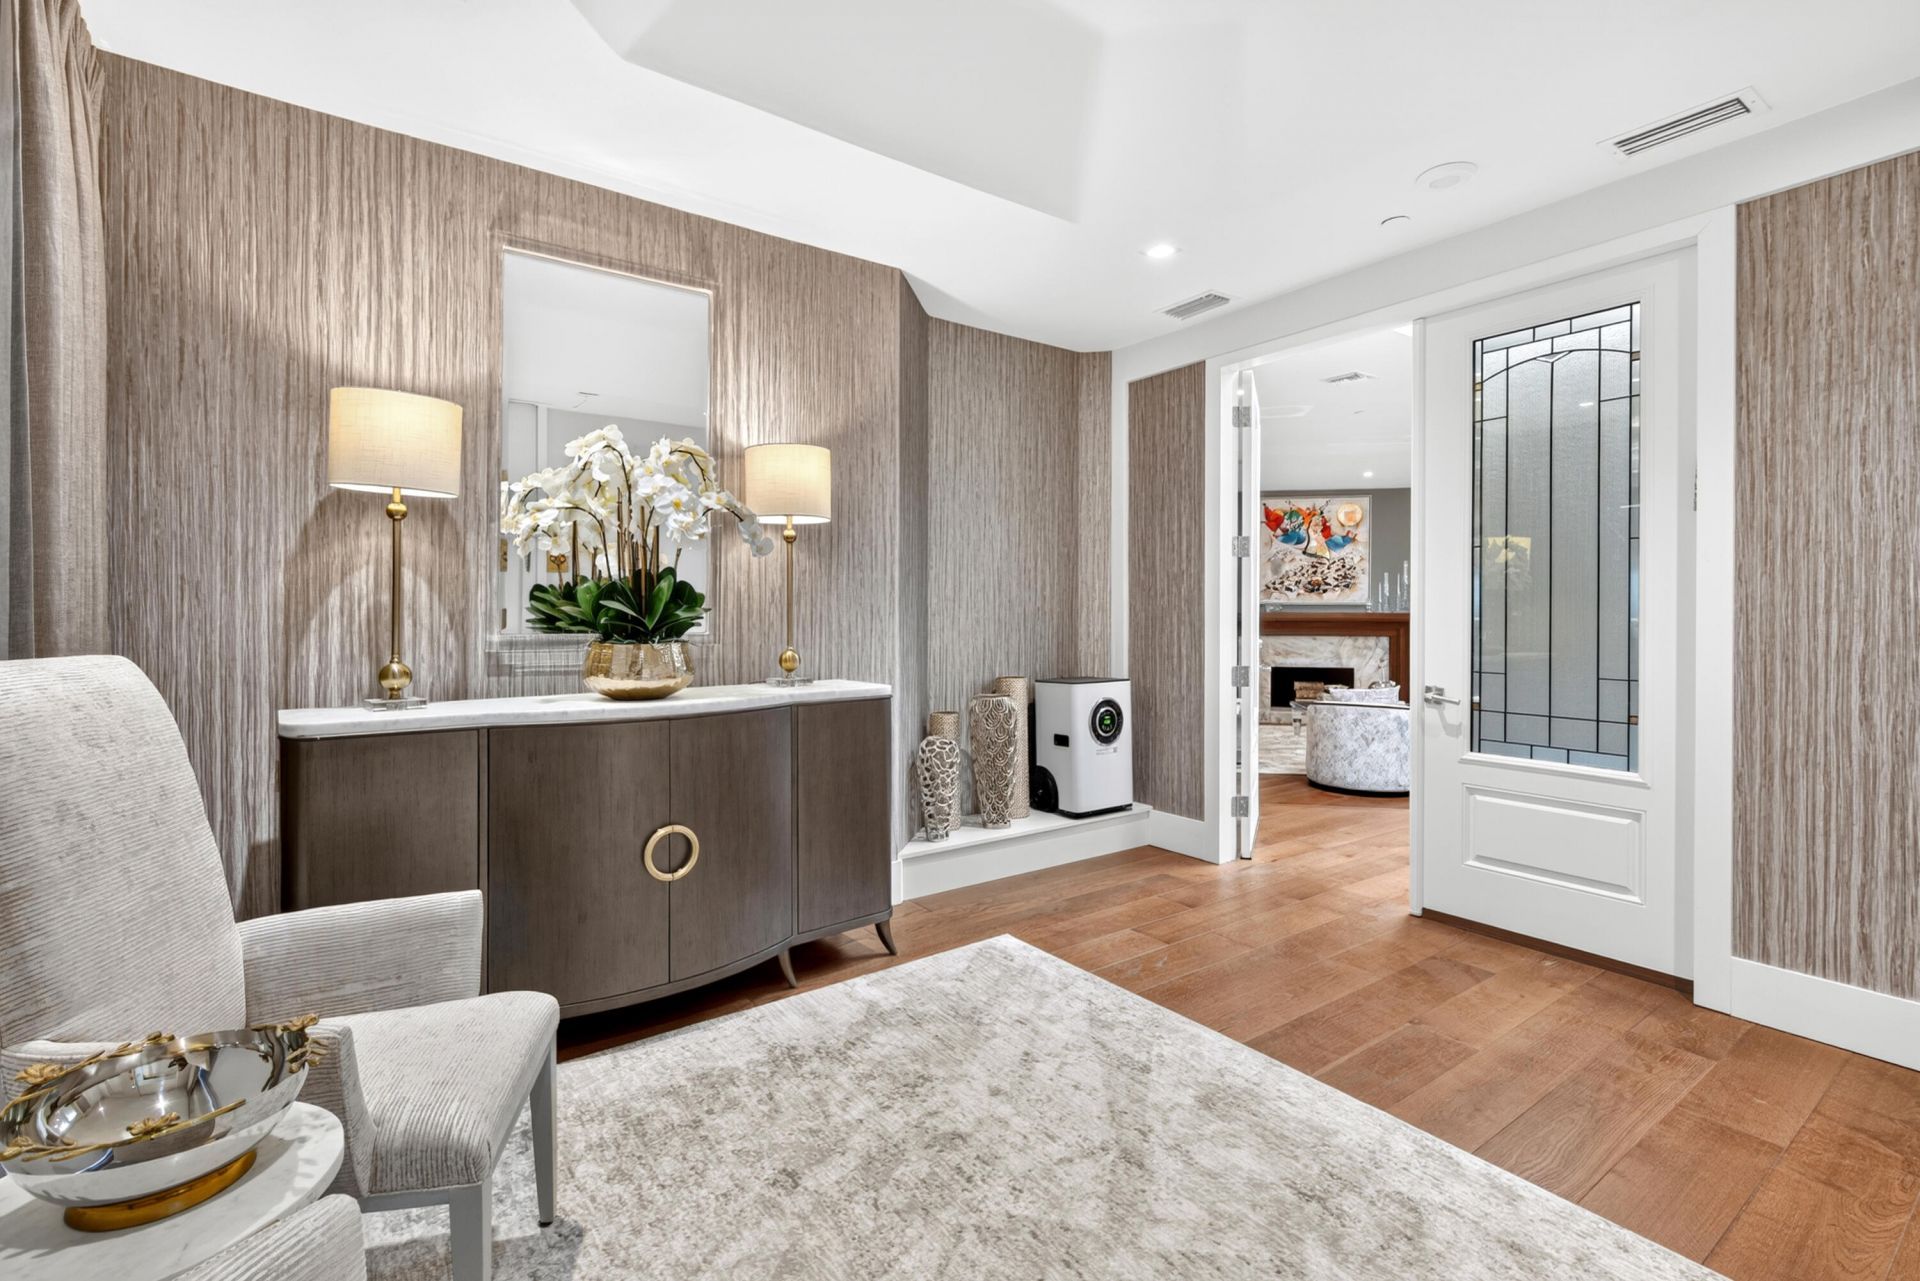
EXCEPTIONAL PENTHOUSE RESIDENCE IN BOCA GROVE COUNTRY CLUB! Experience unparalleled luxury in this one-of-a-kind penthouse at the Chateau of Boca Grove. Spanning approximately 6,000 square feet of extraordinary living space, this remarkable home offers 3 spacious bedrooms, each with a private ensuite bathroom and custom-built walk-in closet, plus a custom library/den. The elevator opens directly into the residence, revealing an expansive open-concept layout filled with natural light. The space flows seamlessly from the grand living room into the custom-built bar area and dining room. A stunning open gourmet kitchen with top-of-the-line appliances creates an ideal setting for both everyday living and sophisticated entertaining. This home also features two outstanding outdoor spaces, offering multiple opportunities to relax, entertain, and enjoy the magnificent views and spectacular sunsets. Additional features include a full size laundry room, 3 half bathrooms, two-car garage plus golf cart, 24-hour security, and 24-hour concierge service, delivering the convenience and first-class service expected of a premier luxury residence. Boca Grove Country Club offers an impressive collection of amenities, including golf, tennis, spa, clubhouse, fitness center, resort-style pool, and restaurant. The property is also conveniently located within walking distance of a place of worship. A truly rare opportunity to own a trophy penthouse.
Property Features
Property Type: Residential - Condominium
Cooling: Central Air, Electric
Garage: 2 car attached
Heating: Central, Electric
Home Style: Colonial
Roof Type: Concrete, Tile
Stories: 1.0
Taxes: $24,888
Year Built: 1988
Amenities
Bar
Built-in Features
Entrance Foyer
Elevator
Kitchen Island
Pantry
Wet Bar
Walk-In Closet(s)
Bedroom Layout - Split
Closet Cabinetry
Custom Mirrors
Roman Tub
Storage
Custom Lighting
Summer Kitchen
Balcony
Feature Descriptions
Appliances: Electric Water Heater, Dryer, Dishwasher, Electric Range, Free-Standing Freezer, Microwave, Refrigerator, Water Heater, Washer
Association Amenities: Basketball Court, Elevator(s), Fitness Center, Golf Course, Game Room, Management, Parking, Pool, Sauna, Spa/Hot Tub, Tennis Court(s), Manager On Site, Cafe/Restaurant, Community Room, Lobby, Pickleball Court(s), Putting Green, Street Lights
Association Fee Includes: Cable TV, Insurance, Maintenance Grounds, Security, Common Areas, Elevator
Balcony: Balcony - Covered
Door Features: French Doors
Exterior: CBS
Fireplace: Electric
Flooring: Carpet, Wood
Furnished: Unfurnished
HOA Fee: $2400/ Monthly
Hot Tub: Yes
Laundry: Inside
Lot: On Golf Course, Sidewalks
Lot: On Golf Course, Sidewalks
Parcel#: 00424721290005050
Parking: Circular Driveway, Garage Door Opener, Guest, Under Building, Garage, Attached Garage
Parking Notes: Circular Driveway, Garage Door Opener, Guest, Under B
Patio/Porch: Patio - Covered, Patio - Open, Porch - Wrap Around, Patio, Porch
Pets Allowed: Yes, Pet Restrictions Possible
Restrictions: Buyer Approval Required
Sauna: Yes
Security: yes
Security: Fire Alarm, Gated with Guard, Smoke Detector(s), Security System, Lobby - Attended, Motion Detector(s), Se
Sewer: Public Sewer
Special View Info: Garden, Golf Course, Lake
Sprinkler: Auto Sprinkler
SQFT Living: 5999
Structure Type: Multi Family
Total Rooms: 8
Utilities: Cable Available, Sewer Available, Water Available
Utilities: Cable Available, Sewer Available, Water Available
Water: Public
Waterfront Features: Lake Front
Windows: Plantation Shutters, Sliding, Skylight(s)
Room Sizes
Living Room: 22 X 29 Level First
Kitchen: 17 X 22 Level First
Primary Bedroom: 18 X 21 Level First
Local Schools
High School: Spanish River
Middle School: Omni
Elementary School: Del Prado
Listed By / Shown By
Listed By
Agency Name: Compass Florida LLC
Agency Phone: 561-285-4283
Shown By
Agent Name: Lena Rivage
Agent Phone: Cell: (954) 931-8218
Agency Title: Realty 100

Estimate Your Payment
Estimated Payment
$ 9,361.39 per month $6,443.01 Principal & Interest $2,074.00 Property Tax $844.38 Homeowner's InsuranceChange Payment Information


Privacy Policy / DMCA Notice / ADA Accessibility


This site is hosted, designed and copyright
© 1994 - 2026 by
Delta Media Group, Inc. -- Patent Pending --
7383 Orangewood Lane, Unit 505 | MLS# B26088137
This condo located at 7383 Orangewood Lane, Unit 505, Boca Raton, FL 33433 is currently listed for sale with an asking price of $2,895,000. This property was built in 1988 and has 3 bedrooms and 3 full and 3 partial baths with 5999 sq. ft. Orangewood Lane, Unit 505 is located in the CHATEAU AT BOCA GROVE PLANTATION CONDO subdivision. Search CHATEAU AT BOCA GROVE PLANTATION CONDO real estate on lrivage.realty100.com today.