LenaRivage

BEDS2
BATHS2 full
SQUARE FEET1,674
MLS#W7889172
STATUSActive
PROPERTY TYPEResidential - Single Family
SUBDIVISIONTIMBER PINES
Property Description
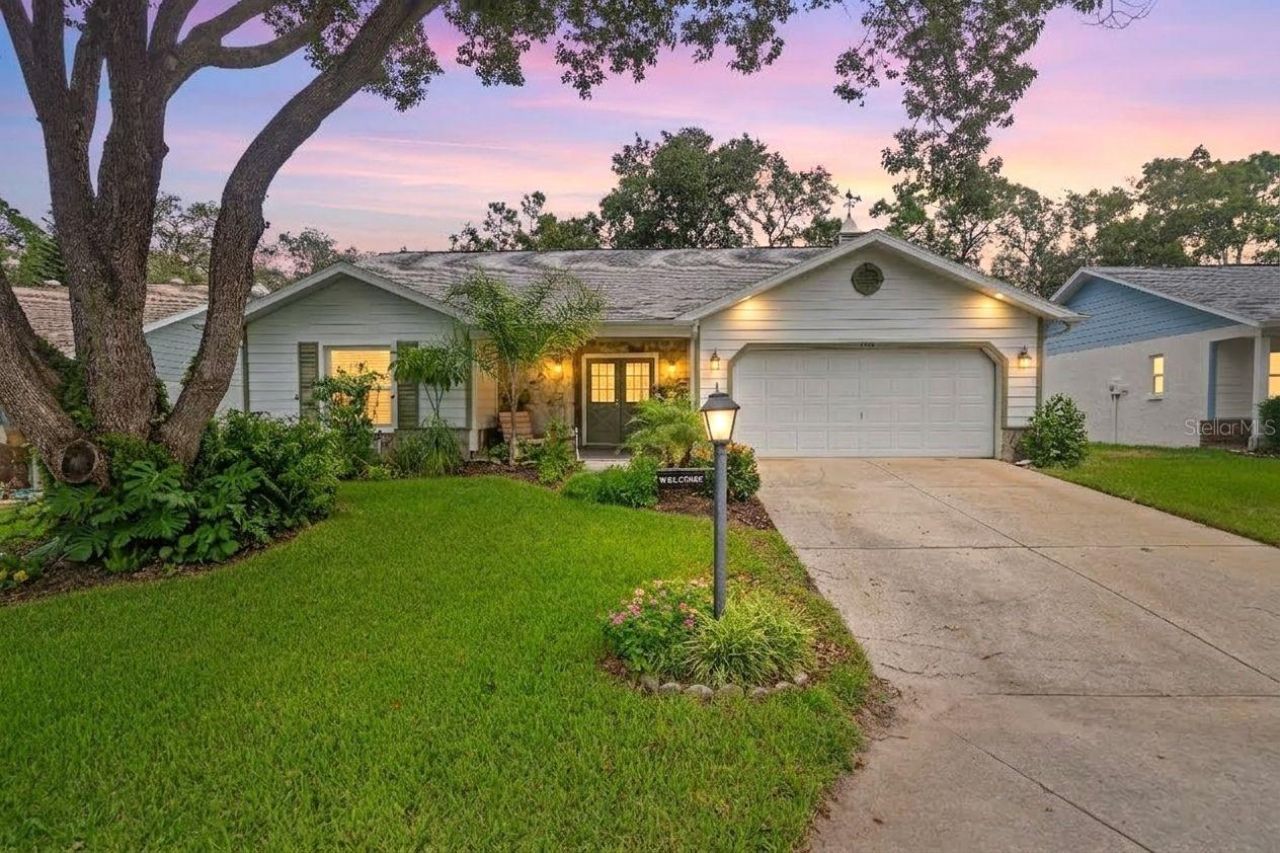
LOCATION, LOCATION, LOCATION! Amazing views of the 8th hole of the Hills Golf Course await you in Award-Winning Timber Pines! Enter through the inviting front porch and double-door entry, where the beautiful golf-course view immediately captures your attention. This light and bright home offers a contemporary open-concept design with luxury vinyl plank flooring throughout the main living areas. The spacious updated kitchen features a sunny bay-window breakfast nook, new appliances, soft-close cabinets and drawers, pantry, and convenient counter seating with pendant lighting. The kitchen opens seamlessly to the formal dining room and living room, creating an ideal space for entertaining and everyday living. The spacious carpeted primary bedroom features two walk-in closets and an updated tiled bath with dual-sink vanity and walk-in shower. The carpeted guest bedroom offers a generous walk-in closet, private hallway, and linen closet. The updated tiled guest bath includes a tub/shower combination. The enclosed lanai is a wonderful extension of the living space, offering breathtaking golf-course views through new windows that provide a panoramic vista. A charming shiplap accent wall adds warmth and character to this inviting space. Step outside to the patio and enjoy the beautifully landscaped surroundings. Additional improvements include extra attic insulation for enhanced energy efficiency. Roof 2023, HVAC 2025, new windows 2025, refrigerator 2026, and water heater 9/26. Furniture and golf cart are negotiable outside the contract. Come enjoy the exceptional lifestyle Timber Pines offers--a gated 55+ active adult community with four golf courses, award-winning pickleball, fitness and wellness center, clubhouse and restaurant, performing arts center, geothermal pools, tennis, bocce, billiards, arts and crafts, Paws Park, and more than 100 clubs and activities. Buyer to pay 3,190 Capital Contribution to TPCA at closing. Call today to see this beautiful golf-course home!
Property Features
Property Type: Residential - Single Family
Cooling: Central Air
Garage: 2 car attached
Heating: Central, Electric
Lot Size: 0.15 Acres
Roof Type: Shingle
Stories: 1.0
Taxes: $3,895
Year Built: 1986
Amenities
Eat-in Kitchen
Living Room/Dining Room Combo
Open Floorplan
Primary Bedroom Main Floor
Walk-In Closet(s)
Sprinkler Metered
Feature Descriptions
Appliances: Dishwasher, Dryer, Electric Water Heater, Range, Refrigerator, Washer
Directions: From Timber Pines North Gate LEFT on Timber Pines Blvd RIGHT on Pines Way RIGHT on Pine Meadows
Exterior: Stucco
Flood Zone Code: X
Flooring: Luxury Vinyl, Tile
Foundation: Block, Slab
HOA Fee: 356/ Monthly
HOA Y/N: Yes
Home Warranty Y/N: No
Listing Terms: Cash, Conventional
Lot Dimensions: 0.15
Other Equipment: Irrigation Equipment
Ownership: Fee Simple
Pets Allowed: Yes
Property Attached Y/N: No
Property Sub-Type: Single Family Residence
Senior Community: Yes
Sewer: Public Sewer
Showing Instructions: Supra Lock Box, ShowingTime
Special Sale Provisions: None
Utilities: Cable Connected, Electricity Connected, Public, Sewer Connected, Sprinkler Meter, Water Connected
Water: Public
Water Access Y/N: No
Zoning: PDP
Room Sizes
Living Room: 15x20
Kitchen: 9x17
Primary Bedroom: 15x20
Listed By / Shown By
Listed By
Agency Name: RE/MAX ALLIANCE GROUP
Agency Contact: 727-845-4321
Shown By
Agent Name: Lena Rivage
Agent Phone: Cell: (954) 931-8218
Agency Title: Realty 100

Estimate Your Payment
Estimated Payment
$ 1,193.03 per month $767.82 Principal & Interest $324.58 Property Tax $100.63 Homeowner's InsuranceChange Payment Information



Member Participants (and their affiliated licensees, if applicable) shall indicate on their websites that IDX information is provided exclusively for consumers’ personal non-commercial use, that it may not be used for any purpose other than to identify prospective properties consumers may be interested in purchasing, that the data is deemed reliable but is not guaranteed by MLS GRID, and that the use of the MLS GRID Data may be subject to an end user license agreement prescribed by the Member Participant’s applicable MLS if any and as amended from time to time. MLS GRID may, at its discretion, require use of other disclaimers as necessary to protect Member Participant, and/or their MLS from liability.
Based on information submitted to the MLS GRID. All data is obtained from various sources and may not have been verified by broker or MLS GRID. Supplied Open House Information is subject to change without notice. All information should be independently reviewed and verified for accuracy. Properties may or may not be listed by the office/agent presenting the information.
Privacy Policy / DMCA Notice / ADA Accessibility


This site is hosted, designed and copyright
© 1994 - 2026 by
Delta Media Group, Inc. -- Patent Pending --
6342 Pine Meadows Drive | MLS# W7889172
This single family home located at 6342 Pine Meadows Drive , Spring Hill, FL 34606 is currently listed for sale with an asking price of $345,000. This property was built in 1986 and has 2 bedrooms and 2 full baths with 1674 sq. ft. Pine Meadows Drive is located in the TIMBER PINES subdivision. Search TIMBER PINES real estate on lrivage.realty100.com today.