LenaRivage

BEDS3
BATHS2 full
SQUARE FEET1,504
MLS#O6433752
STATUSActive
PROPERTY TYPEResidential - Mobile Home
SUBDIVISIONGARDEN GROVE OAKS
Property Description
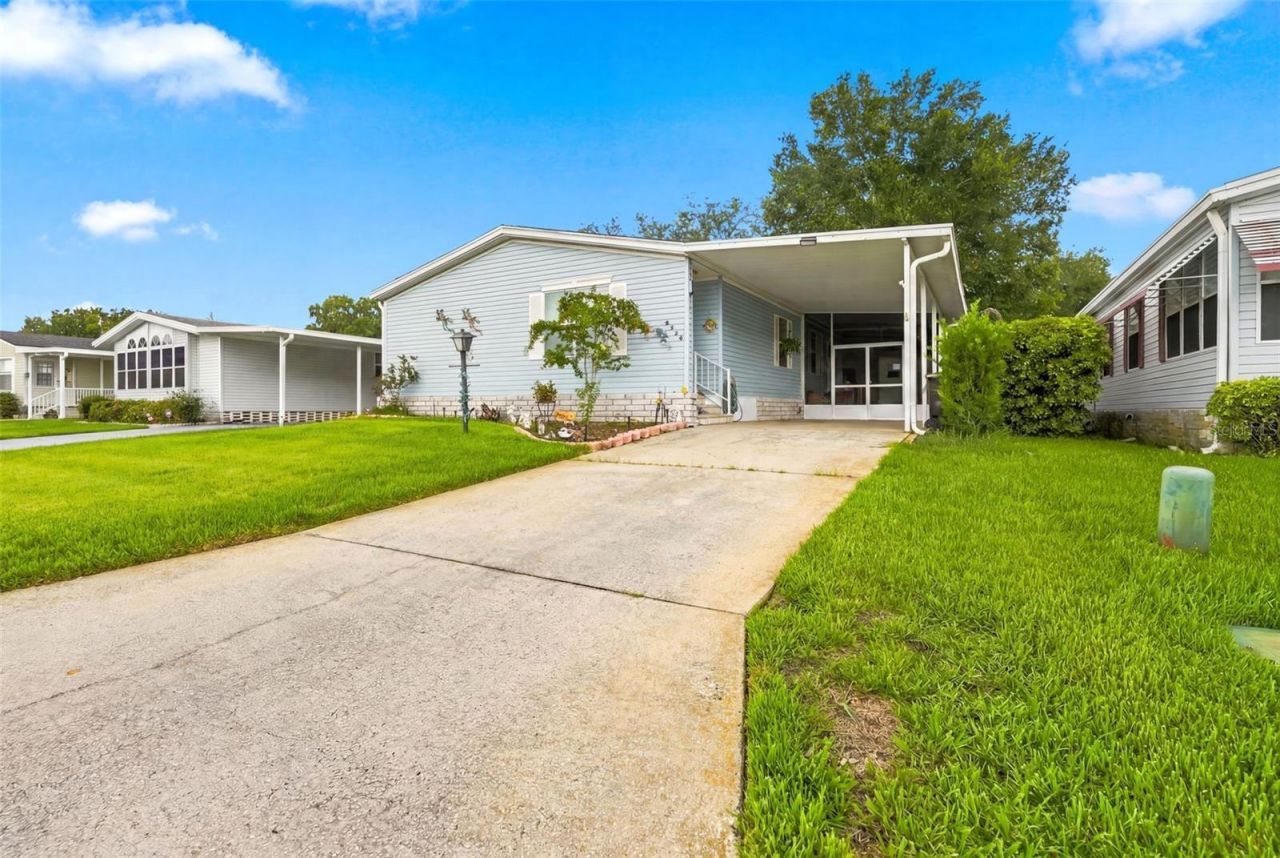
Beautifully Maintained Home in a Fun 55+ CommunityWelcome home to this beautifully maintained 3-bedroom, 2-bath home located in a well-established 55+ community where neighbors become friends and there is always something fun happening! Residents enjoy a lively social atmosphere with community gatherings, planned outings, and plenty of opportunities to get out, meet your neighbors, and enjoy everything the community has to offer.Inside, this home has been meticulously cared for and is truly move-in ready. The comfortable layout offers plenty of space to relax and entertain, while the beautifully landscaped yard adds to the home's charm and curb appeal.Step outside and enjoy Florida living at its best! The screened-in patio off the carport is a great spot to enjoy your morning coffee or unwind in the evening without the bugs. The backyard features a spacious paver area, creating an additional outdoor space perfect for relaxing in the Florida sunshine, entertaining guests, or simply enjoying your beautifully landscaped surroundings.If you're looking for a well-cared-for home in a welcoming 55+ community with an active social calendar and plenty to do, this one is ready to welcome you home!
Property Features
Property Type: Residential - Mobile Home
Cooling: Central Air
Heating: Central
Lot Size: 0.11 Acres
Roof Type: Shingle
Stories: 1.0
Taxes: $1,735
Year Built: 2000
Amenities
Built-in Features
Ceiling Fans(s)
Crown Molding
Awning(s)
French Doors
Rain Gutters
Storage
Feature Descriptions
Appliances: Cooktop, Dishwasher, Dryer, Washer
Association Amenities: Clubhouse, Pool, Shuffleboard Court
Community Features: Clubhouse, Fitness Center, Golf Carts OK, Pool
Directions: South on 27, right onto Cypress Gardens Blvd, right onto Fox Dr, left onto Foxhaven sr SE, right onto Southern Oaks dr SE, left onto Knotty Pine Dr SE, Home is on the left.
Exterior: Metal Siding
Flood Zone Code: X
Flooring: Laminate, Linoleum
Foundation: Crawlspace
HOA Fee: 65/ Monthly
HOA Y/N: Yes
Home Warranty Y/N: No
Listing Terms: Cash, Conventional
Lot Dimensions: 0.11
Ownership: Fee Simple
Pets Allowed: Cats OK, Dogs OK
Pets Restrictions: Check with HOA
Pets Size: Small (16-35 Lbs.)
Property Attached Y/N: No
Property Sub-Type: Manufactured Home
Security: Security Lights
Senior Community: Yes
Sewer: Public Sewer
Showing Instructions: Appointment Only, See Remarks, ShowingTime
Special Sale Provisions: None
Utilities: Electricity Connected
Water: None
Water Access Y/N: No
Zoning: RC
Room Sizes
Primary Bedroom: 16x18
Living Room: 18x15
Kitchen: 15x10
Listed By / Shown By
Listed By
Agency Name: PREFERRED REAL ESTATE BROKERS
Agency Contact: 407-440-4900
Shown By
Agent Name: Lena Rivage
Agent Phone: Cell: (954) 931-8218
Agency Title: Realty 100

Estimate Your Payment
Estimated Payment
$ 622.86 per month $422.86 Principal & Interest $144.58 Property Tax $55.42 Homeowner's InsuranceChange Payment Information



Member Participants (and their affiliated licensees, if applicable) shall indicate on their websites that IDX information is provided exclusively for consumers’ personal non-commercial use, that it may not be used for any purpose other than to identify prospective properties consumers may be interested in purchasing, that the data is deemed reliable but is not guaranteed by MLS GRID, and that the use of the MLS GRID Data may be subject to an end user license agreement prescribed by the Member Participant’s applicable MLS if any and as amended from time to time. MLS GRID may, at its discretion, require use of other disclaimers as necessary to protect Member Participant, and/or their MLS from liability.
Based on information submitted to the MLS GRID. All data is obtained from various sources and may not have been verified by broker or MLS GRID. Supplied Open House Information is subject to change without notice. All information should be independently reviewed and verified for accuracy. Properties may or may not be listed by the office/agent presenting the information.
Privacy Policy / DMCA Notice / ADA Accessibility


This site is hosted, designed and copyright
© 1994 - 2026 by
Delta Media Group, Inc. -- Patent Pending --
6229 Knotty Pine Drive Se | MLS# O6433752
This single family home located at 6229 Knotty Pine Drive Se, Winter Haven, FL 33884 is currently listed for sale with an asking price of $190,000. This property was built in 2000 and has 3 bedrooms and 2 full baths with 1504 sq. ft. Knotty Pine Drive Se is located in the GARDEN GROVE OAKS subdivision. Search GARDEN GROVE OAKS real estate on lrivage.realty100.com today.