LenaRivage

BEDS2
BATHS2 full
SQUARE FEET820
MLS#A12049009
STATUSActive
PROPERTY TYPEResidential - Single Family
SUBDIVISIONCONQUISTADOR VILLAS CONDO
Property Description
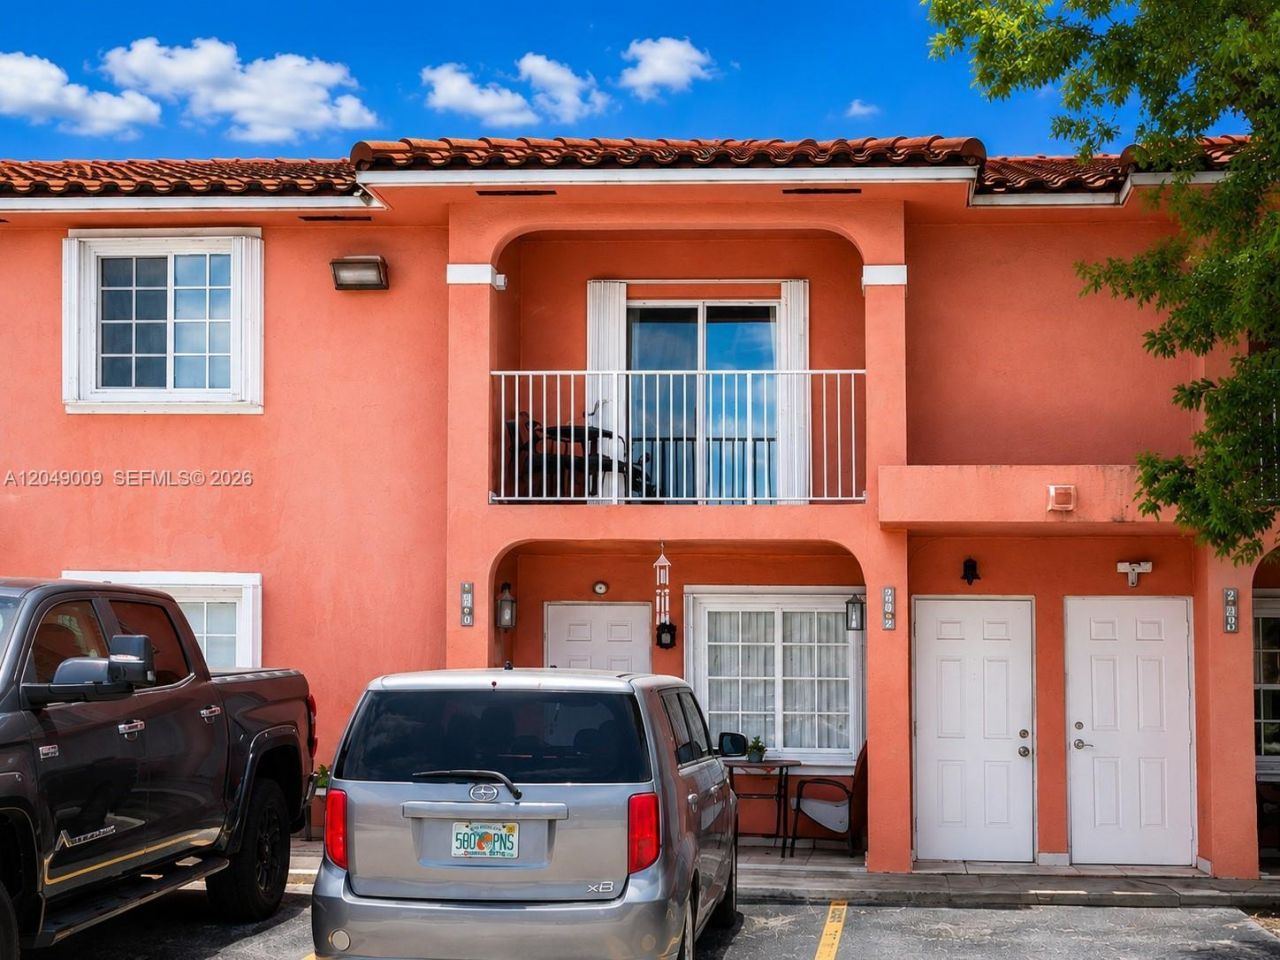
Beautiful and impeccably maintained 2-bedroom, 2-bath condo in the heart of Hialeah! This move-in ready home offers the perfect blend of comfort, convenience, and investment potential. No renovations needed. Features a private balcony, in-unit washer and dryer, and A/C replaced in 2020. All appliances are included if desired by the buyer. Ideally located just minutes from the Palmetto Expressway, with easy access to shopping, dining, schools, and major highways. Perfect for both homeowners and investors, this property is ready to generate rental income from day one. Dont miss this incredible opportunity!
Property Features
Property Type: Residential - Single Family
Cooling: Central Air
Heating: Central
Home Style: Attached, Two Story
Roof Type: Barrel Roof
Taxes: $419
Year Built: 1996
Amenities
Second Floor Entry
Closet Cabinetry
Family Room
Open Balcony
Feature Descriptions
Appliances: Dishwasher, Dryer, Electric Range, Microwave, Refrigerator, Washer
Community Features: Gated, Gated Community, Mandatory Hoa
Crops Included Y/N: No
Exterior: Concrete Block Construction
Flooring: Ceramic Floor
HOA Fee: 165/ Monthly
Home Warranty Y/N: No
Lease Considered Y/N: No
Listing Terms: All Cash, Conventional, FHA
Lot: Less Than 1/4 Acre Lot
Parcel#: 04-20-35-114-0040
Parking: Additional Spaces Available, Guest
Parking Notes: Additional Spaces Available, Guest
Patio/Porch: Open Balcony
Property Attached Y/N: No
Property Sub-Type: Single Family Residence
Security: Smoke Detector
Sewer: Public Sewer
Special View Info: None
Water: Municipal Water
Window: Complete Accordian Shutters
Local Schools
Middle School: Palm Springs
Listed By / Shown By
Listed By
Agency Name: Atria Realty LLC
Agency Phone: 786-325-1631
Shown By
Agent Name: Lena Rivage
Agent Phone: Cell: (954) 931-8218
Agency Title: Realty 100

Estimate Your Payment
Estimated Payment
$ 787.57 per month $665.44 Principal & Interest $34.92 Property Tax $87.21 Homeowner's InsuranceChange Payment Information


Privacy Policy / DMCA Notice / ADA Accessibility


This site is hosted, designed and copyright
© 1994 - 2026 by
Delta Media Group, Inc. -- Patent Pending --
5800 W 18th Ln | MLS# A12049009
This single family home located at 5800 W 18th Ln , Hialeah, FL 33012 is currently listed for sale with an asking price of $299,000. This property was built in 1996 and has 2 bedrooms and 2 full baths with 820 sq. ft. W 18th Ln is located in the CONQUISTADOR VILLAS CONDO subdivision. Search CONQUISTADOR VILLAS CONDO real estate on lrivage.realty100.com today.