LenaRivage

BEDS2
BATHS1 full 1 partial
SQUARE FEET928
MLS#TB8512404
STATUSPending
PROPERTY TYPEResidential - Mobile Home
SUBDIVISIONLAKE BETMAR ESTATES
Property Description
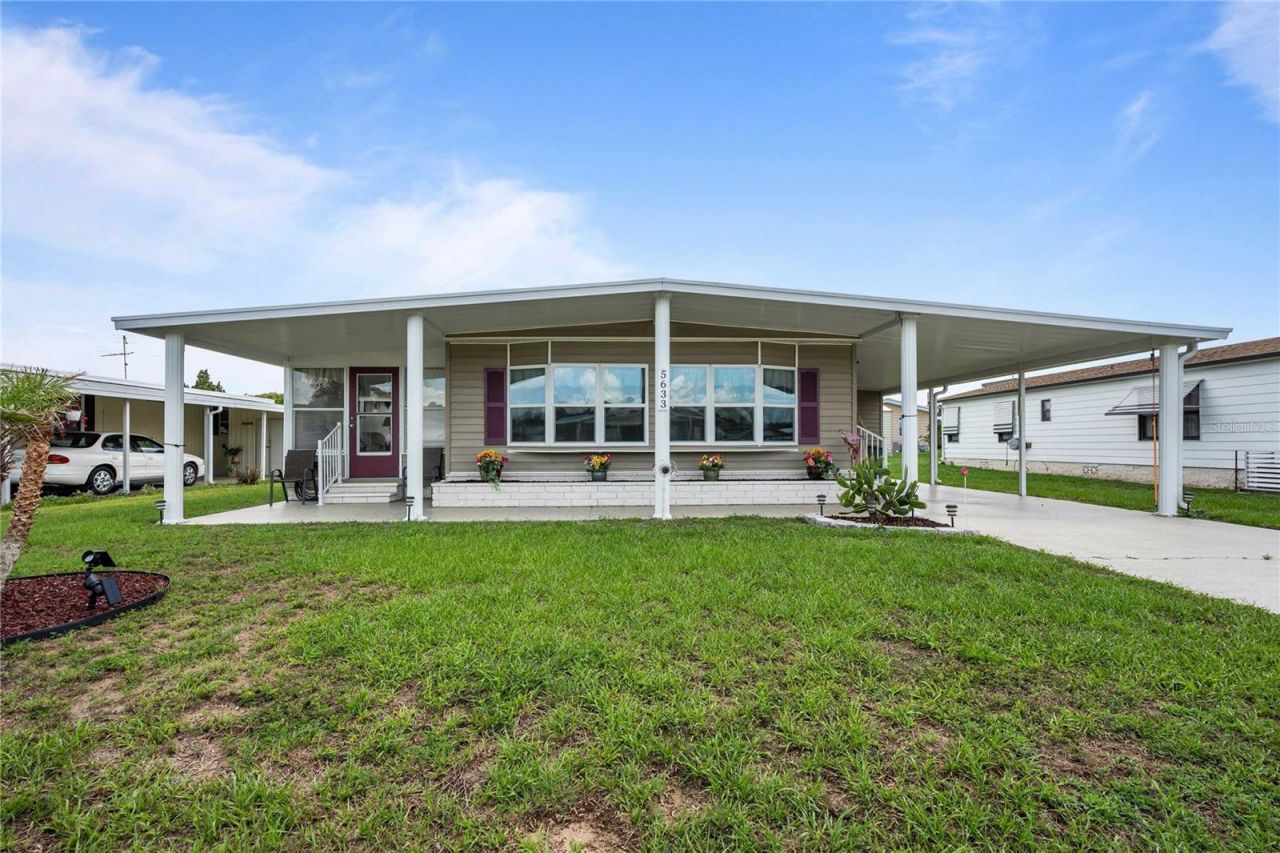
Under contract-accepting backup offers. Why spend your winters in the cold when you can enjoy the Florida sunshine in the active 55+ community of Betmar Acres? This beautifully maintained and furnished 2-bedroom, 1.5-bath home offers comfort, charm, and many updates, making it the perfect snowbird retreat or full-time residence. Inside, you'll find an open floor plan between the kitchen and family room, creating a bright and inviting living space ideal for entertaining or relaxing. The home features laminate flooring throughout the main living areas and both bedrooms, ceiling fans, updated fixtures, a step-in shower, built-in closets, and a bright open kitchen with updated butcher block countertops, custom backsplash, and newer appliances. The Florida room is under central heating and cooling, providing additional comfortable living space year-round. The central heating and cooling system was updated in 2023 for added peace of mind. Some double-pane windows have also been updated for added efficiency and comfort. Additional exterior features include durable vinyl siding, a membrane roof, a workshop area, detached golf cart storage shed, and a front open patio sitting area perfect for enjoying the Florida weather. The low community fee of just $448/year gives you access to an incredible variety of amenities including 27 holes of golf, two swimming pools, two hot tubs, three clubhouses, a library, walking paths, game rooms, miniature golf, enclosed shuffleboard courts, tennis courts, pickleball courts, basketball courts, Bocce courts, and Bingo. If you're ready to enjoy an active Florida lifestyle in a welcoming community, call today to schedule your private showing!
Property Features
Property Type: Residential - Mobile Home
Cooling: Central Air
Heating: Central, Electric
Lot Size: 0.12 Acres
Roof Type: Membrane
Stories: 1.0
Taxes: $1,028
Year Built: 1979
Amenities
Ceiling Fans(s)
Eat-in Kitchen
Kitchen/Family Room Combo
Open Floorplan
Window Treatments
Rain Gutters
Storage
Feature Descriptions
Additional Rooms: Florida Room
Appliances: Dryer, Electric Water Heater, Microwave, Range, Range Hood, Refrigerator, Washer
Association Amenities: Basketball Court, Clubhouse, Golf Course, Optional Additional Fees, Pickleball Court(s), Pool, Recreation Facilities, Security, Shuffleboard Court, Spa/Hot Tub, Tennis Court(s), Trail(s)
Community Features: Association Recreation - Owned, Deed Restrictions, Golf Carts OK, Golf, Park, Pool, Tennis Court(s), Street Lights
Days on Site: 50
Directions: Traveling east on SR 54, turn left onto Dean Dairy Rd. Turn right onto Kay Ave. Turn left on Plant St. Turn right on LakewoodDr. Home is on the left with a sign posted.
Exterior: Vinyl Siding
Fireplace: Decorative, Electric
Flood Zone Code: x
Flooring: Laminate, Vinyl
Foundation: Crawlspace
HOA Fee: 448/ Annually
HOA Y/N: Yes
Home Warranty Y/N: No
Hot Tub: Yes
Listing Terms: Cash, Conventional
Lot: Level, Paved
Lot Dimensions: 0.12
Other Structures: Shed(s), Storage
Ownership: Fee Simple
Parking: Covered
Parking Notes: Covered
Patio/Porch: Covered, Enclosed, Side Porch
Pets Allowed: Cats OK, Dogs OK, Yes
Property Attached Y/N: No
Property Sub-Type: Manufactured Home
Senior Community: Yes
Sewer: Public Sewer
Showing Instructions: Appointment Only, Lock Box Coded, ShowingTime
Special Sale Provisions: None
Utilities: BB/HS Internet Available, Cable Available, Electricity Connected, Public, Sewer Connected, Water Connected
Water: Public
Water Access Y/N: No
Windows: Blinds, Double Pane Windows, Drapes, Window Treatments
Zoning: RMH
Room Sizes
Kitchen: 12x16
Living Room: 12x18
Primary Bedroom: 12x11
Bathroom 1: 6x7
Bedroom 2: 10x9
Florida Room: 10x16
Primary Bathroom: 3x6
Listed By / Shown By
Listed By
Agency Name: KELLER WILLIAMS RLTY NEW TAMPA
Agency Contact: 813-994-4422
Shown By
Agent Name: Lena Rivage
Agent Phone: Cell: (954) 931-8218
Agency Title: Realty 100

Estimate Your Payment
Estimated Payment
$ 536.25 per month $398.38 Principal & Interest $85.67 Property Tax $52.21 Homeowner's InsuranceChange Payment Information



Member Participants (and their affiliated licensees, if applicable) shall indicate on their websites that IDX information is provided exclusively for consumers’ personal non-commercial use, that it may not be used for any purpose other than to identify prospective properties consumers may be interested in purchasing, that the data is deemed reliable but is not guaranteed by MLS GRID, and that the use of the MLS GRID Data may be subject to an end user license agreement prescribed by the Member Participant’s applicable MLS if any and as amended from time to time. MLS GRID may, at its discretion, require use of other disclaimers as necessary to protect Member Participant, and/or their MLS from liability.
Based on information submitted to the MLS GRID. All data is obtained from various sources and may not have been verified by broker or MLS GRID. Supplied Open House Information is subject to change without notice. All information should be independently reviewed and verified for accuracy. Properties may or may not be listed by the office/agent presenting the information.
Privacy Policy / DMCA Notice / ADA Accessibility


This site is hosted, designed and copyright
© 1994 - 2026 by
Delta Media Group, Inc. -- Patent Pending --
5633 Benton Street | MLS# TB8512404
This single family home located at 5633 Benton Street, Zephyrhills, FL 33542 is currently listed for sale with an asking price of $179,000. This property was built in 1979 and has 2 bedrooms and 1 full and 1 partial baths with 928 sq. ft. Benton Street is located in the LAKE BETMAR ESTATES subdivision. Search LAKE BETMAR ESTATES real estate on lrivage.realty100.com today.