LenaRivage

BEDS3
BATHS2 full
SQUARE FEET1,940
MLS#A12107127
STATUSActive
PROPERTY TYPEResidential - Single Family
SUBDIVISIONSILVER LAKE
Property Description
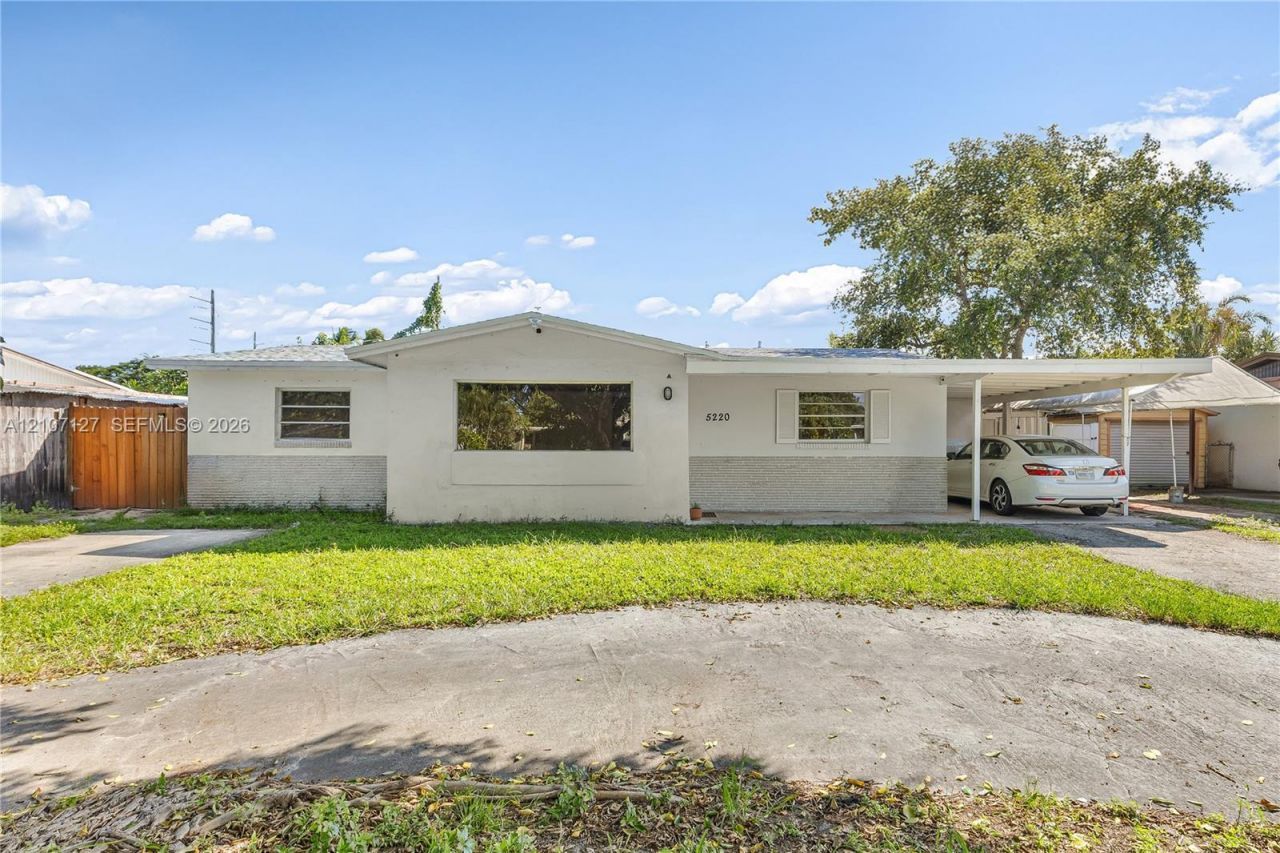
Welcome to this unique property offering a versatile layout with multiple living spaces! Currently configured into three separate units, including a spacious 4-bedroom, 2-bath main residence, a studio, and an additional 1-bedroom, 1-bath unit, providing excellent flexibility and potential for rental income or multigenerational living. Major updates include a roof (2 years old, per seller), A/C (5 years old, per seller), and two water heaters (5 years old, per seller), including a tankless water heater servicing the 1-bedroom unit and a tank water heater servicing the main residence. The septic system was recently pumped (4?6 months ago, per seller), with the seal also replaced at that time (per seller). With multiple living spaces and a flexible layout, this property presents an excellent opportunity for homeowners and investors alike!
Property Features
Property Type: Residential - Single Family
Cooling: Central Air
Heating: Central
Home Style: Attached, One Story
Lot Size: 0.15 Acres
Roof Type: Shingle
Taxes: $9,206
Year Built: 1973
Amenities
First Floor Entry
Utility Room/Laundry
Lighting
Feature Descriptions
Appliances: Dishwasher, Dryer, Ice Maker, Refrigerator, Washer
Community Features: Public Road, Sidewalks
Crops Included Y/N: No
Days on Site: 1
Exterior: Concrete Block Construction
Flooring: Tile
Home Warranty Y/N: No
Laundry: Utility Room/Laundry
Lease Considered Y/N: No
Listing Terms: All Cash, Conventional, FHA
Lot: Less Than 1/4 Acre Lot
Parcel#: 504135050820
Parking: Covered, Driveway
Parking Notes: Covered, Driveway
Patio/Porch: Patio
Property Attached Y/N: No
Property Sub-Type: Single Family Residence
Sewer: Public Sewer
Special View Info: None
Water: Municipal Water
Local Schools
High School: Hollywood Hl High
Middle School: Driftwood
Elementary School: Driftwood
Listed By / Shown By
Listed By
Agency Name: Cardinal Realty Group, LLC.
Agency Phone: 305-910-2902
Shown By
Agent Name: Lena Rivage
Agent Phone: Cell: (954) 931-8218
Agency Title: Realty 100

Estimate Your Payment
Estimated Payment
$ 2,025.78 per month $1,112.78 Principal & Interest $767.17 Property Tax $145.83 Homeowner's InsuranceChange Payment Information


Privacy Policy / DMCA Notice / ADA Accessibility


This site is hosted, designed and copyright
© 1994 - 2026 by
Delta Media Group, Inc. -- Patent Pending --
5220 SW 57th St | MLS# A12107127
This single family home located at 5220 SW 57th St , Davie, FL 33314 is currently listed for sale with an asking price of $499,999. This property was built in 1973 and has 3 bedrooms and 2 full baths with 1940 sq. ft. SW 57th St is located in the SILVER LAKE subdivision. Search SILVER LAKE real estate on lrivage.realty100.com today.