LenaRivage

BEDS3
BATHS3 full 1 partial
SQUARE FEET4,642
MLS#B26087579
STATUSActive
PROPERTY TYPEResidential - Single Family
SUBDIVISIONMANCHESTER - POLO CLUB
Property Description
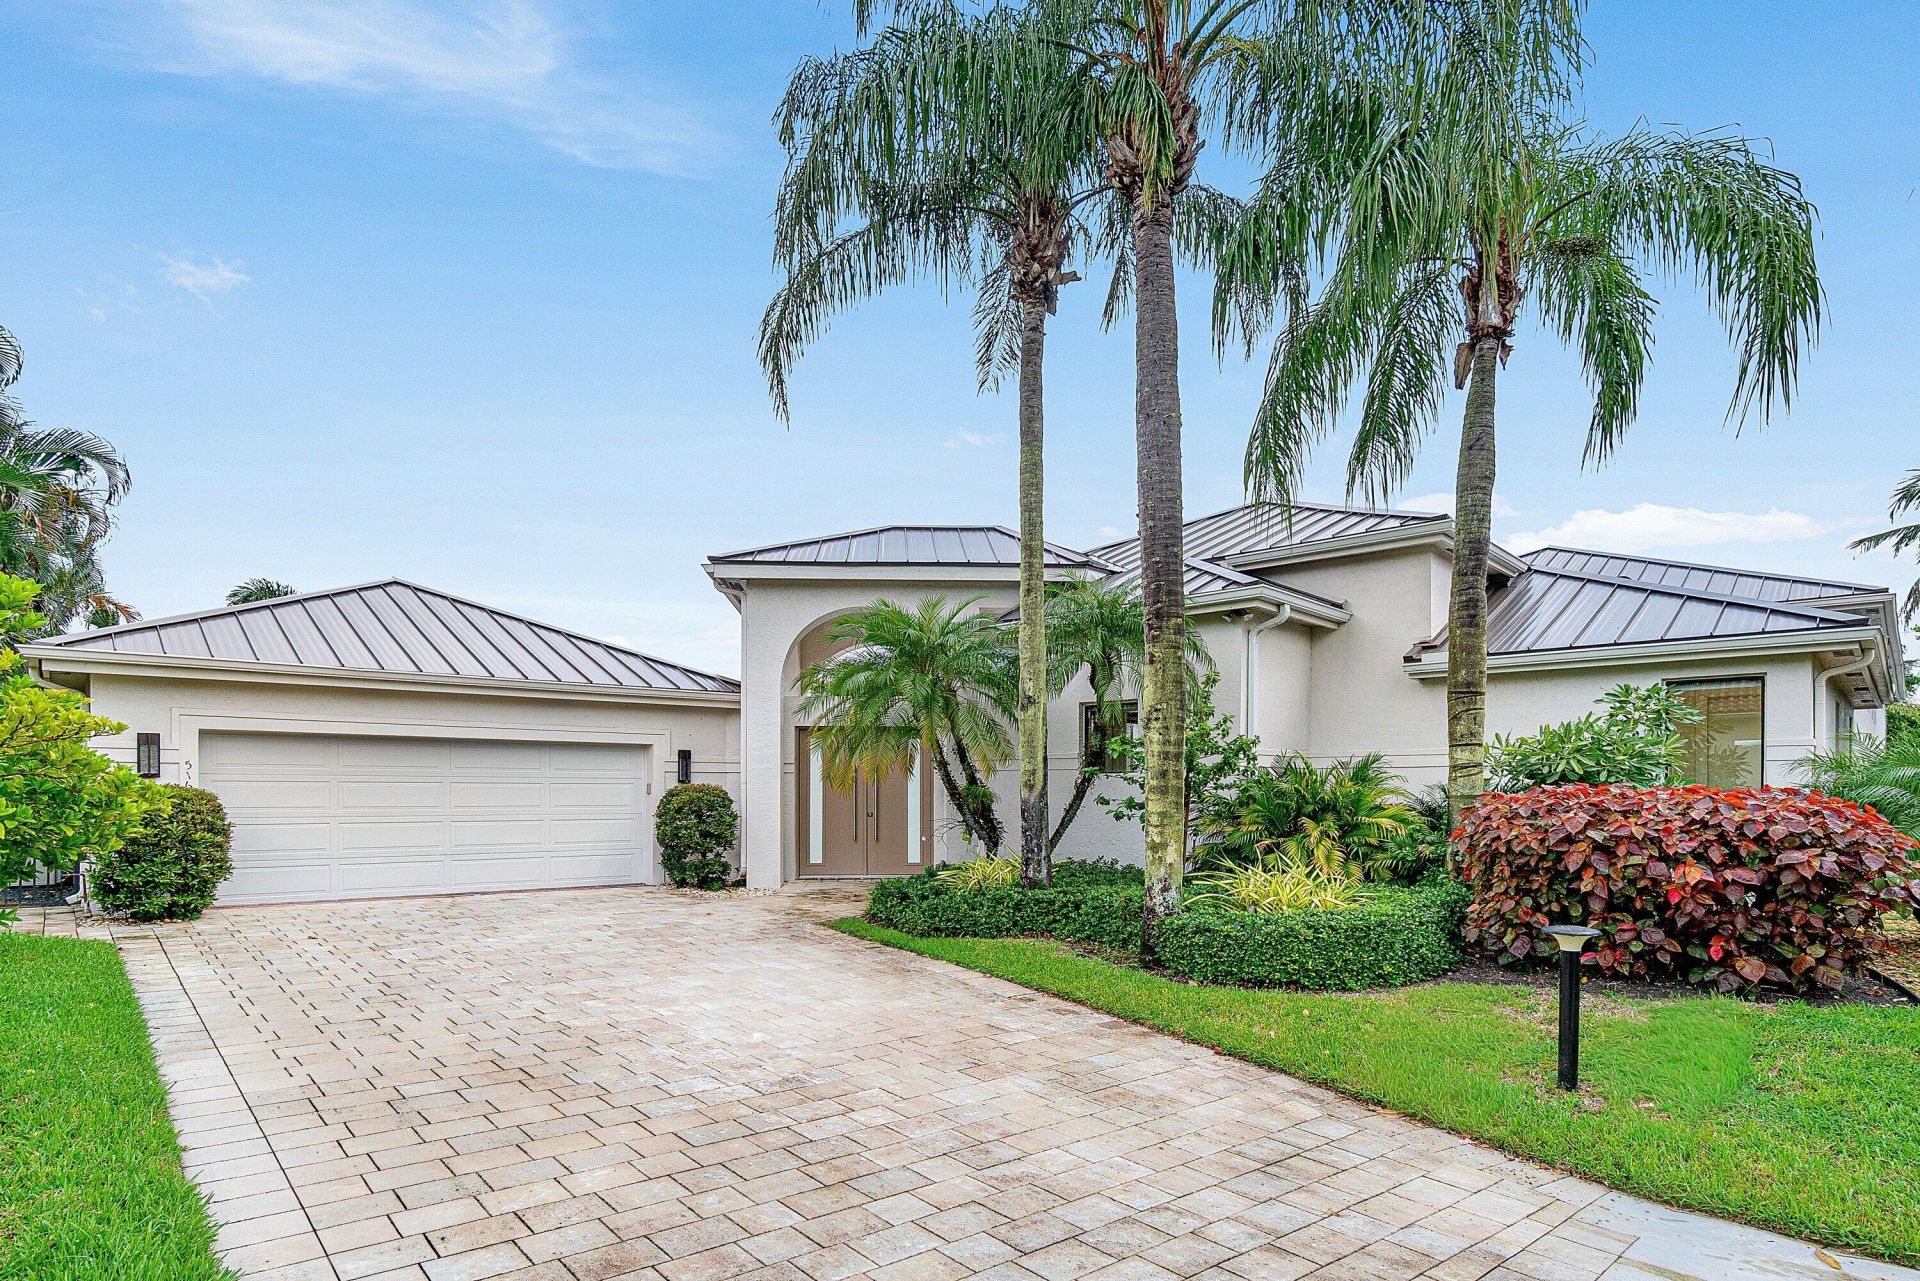
Beautifully renovated and bathed in natural light, this refined single-story courtyard residence offers a serene, Zen-inspired ambiance framed by tranquil lake views. Soaring ceilings amplify the sense of volume throughout 3,385 square feet under air, with three bedrooms, three-and-a-half bathrooms, a distinctive glass-enclosed office with a built-in desk, and an inviting media lounge with a TV and a convertible sofa. Renovated just four years ago, the home pairs timeless design with thoughtful modern enhancements. A heated saltwater pool in an inviting courtyard creates a private, resort-like sense of calm. Notable improvements include a new metal roof installed in 2026, hurricane-impact doors and windows in the main house, two air-conditioning units installed in 2026 and 2022, and two tankless water heaters installed in 2022. Two mini-split systems also serve the office and two-car garage. A sophisticated retreat where natural light, considered design, and peaceful lake views converge. The Polo Club is a prestigious membership country club offering two championship golf courses, exceptional tennis and pickleball programs, state-of-the-art fitness and spa facilities, and a variety of outstanding dining venues. All residents must have a mandatory club membership.
Property Features
Property Type: Residential - Single Family
Cooling: Central Air, Ceiling Fan(s), Electric
Garage: 2
Heating: Central, Electric
Roof Type: Metal
Stories: 1.0
Taxes: $14,866
Year Built: 1993
Amenities
Built-in Features
Entrance Foyer
Kitchen Island
Walk-In Closet(s)
Bedroom Layout - Split
Closet Cabinetry
Roman Tub
Cabana Bath
Summer Kitchen
Feature Descriptions
Appliances: Electric Water Heater, Dryer, Dishwasher, Electric Range, Microwave, Oven, Refrigerator, Water Heater, Washer
Association: Crest Management Group
Association Amenities: Basketball Court, Billiard Room, Cabana, Clubhouse, Fitness Center, Golf Course, Game Room, Management, Playground, Parking, Pool, Sauna, Spa/Hot Tub, Tennis Court(s), Manager On Site, Bar, Bocce Ball, Business Center, Cafe/Restaurant, Library, Pickleball Court(s), Putting Green, Gated, Security
Association Fee Includes: Cable TV, Maintenance Grounds, Common Areas
Exterior: Concrete, CBS
Flooring: Other
Furnished: Unfurnished
HOA Fee: $533.33/ Monthly
Hot Tub: Yes
Laundry: Laundry Closet, Inside
Lot: Corner Lot
Lot: Corner Lot
Parcel#: 00424635220000200
Parking: Driveway, Garage, Detached Garage, Detached
Parking Notes: Driveway, Garage, Detached Garage, Detached
Pets Allowed: Yes, Number Limit, Size Limit
Pool: In Ground, Concrete
Restrictions: Parking - No Boat, Parking - No Commercial Vehicles, Parking - No RV, Parking - No Trailer, Lease Restri
Sauna: Yes
Security: Gated with Guard, Security Guard, Smoke Detector(s), Security Gate
Sewer: Public Sewer
Special View Info: Water, Lake
SQFT Living: 3385
Structure Type: House
Swimming Pool: Yes
Total Rooms: 3
Utilities: Cable Available, Electricity Available, Sewer Available, Water Available
Utilities: Cable Available, Electricity Available, Sewer Available, Water Available
Water: Public
Waterfront Features: Lake Front
Local Schools
High School: Spanish River
Middle School: Omni
Elementary School: Calusa (Palm Beach)
Listed By / Shown By
Listed By
Agency Name: Lang Realty/ BR
Agency Phone: 561-998-0100
Shown By
Agent Name: Lena Rivage
Agent Phone: Cell: (954) 931-8218
Agency Title: Realty 100

Estimate Your Payment
Estimated Payment
$ 8,788.02 per month $6,674.47 Principal & Interest $1,238.83 Property Tax $874.71 Homeowner's InsuranceChange Payment Information


Privacy Policy / DMCA Notice / ADA Accessibility


This site is hosted, designed and copyright
© 1994 - 2026 by
Delta Media Group, Inc. -- Patent Pending --
5161 Suffolk Drive | MLS# B26087579
This single family home located at 5161 Suffolk Drive, Boca Raton, FL 33496 is currently listed for sale with an asking price of $2,999,000. This property was built in 1993 and has 3 bedrooms and 3 full and 1 partial baths with 4642 sq. ft. Suffolk Drive is located in the MANCHESTER - POLO CLUB subdivision. Search MANCHESTER - POLO CLUB real estate on lrivage.realty100.com today.