LenaRivage

BEDS4
BATHS3 full 1 partial
SQUARE FEET2,560
MLS#B26034264
STATUSActive
PROPERTY TYPEResidential - Townhouse
SUBDIVISIONLAUDERDALE
Property Description
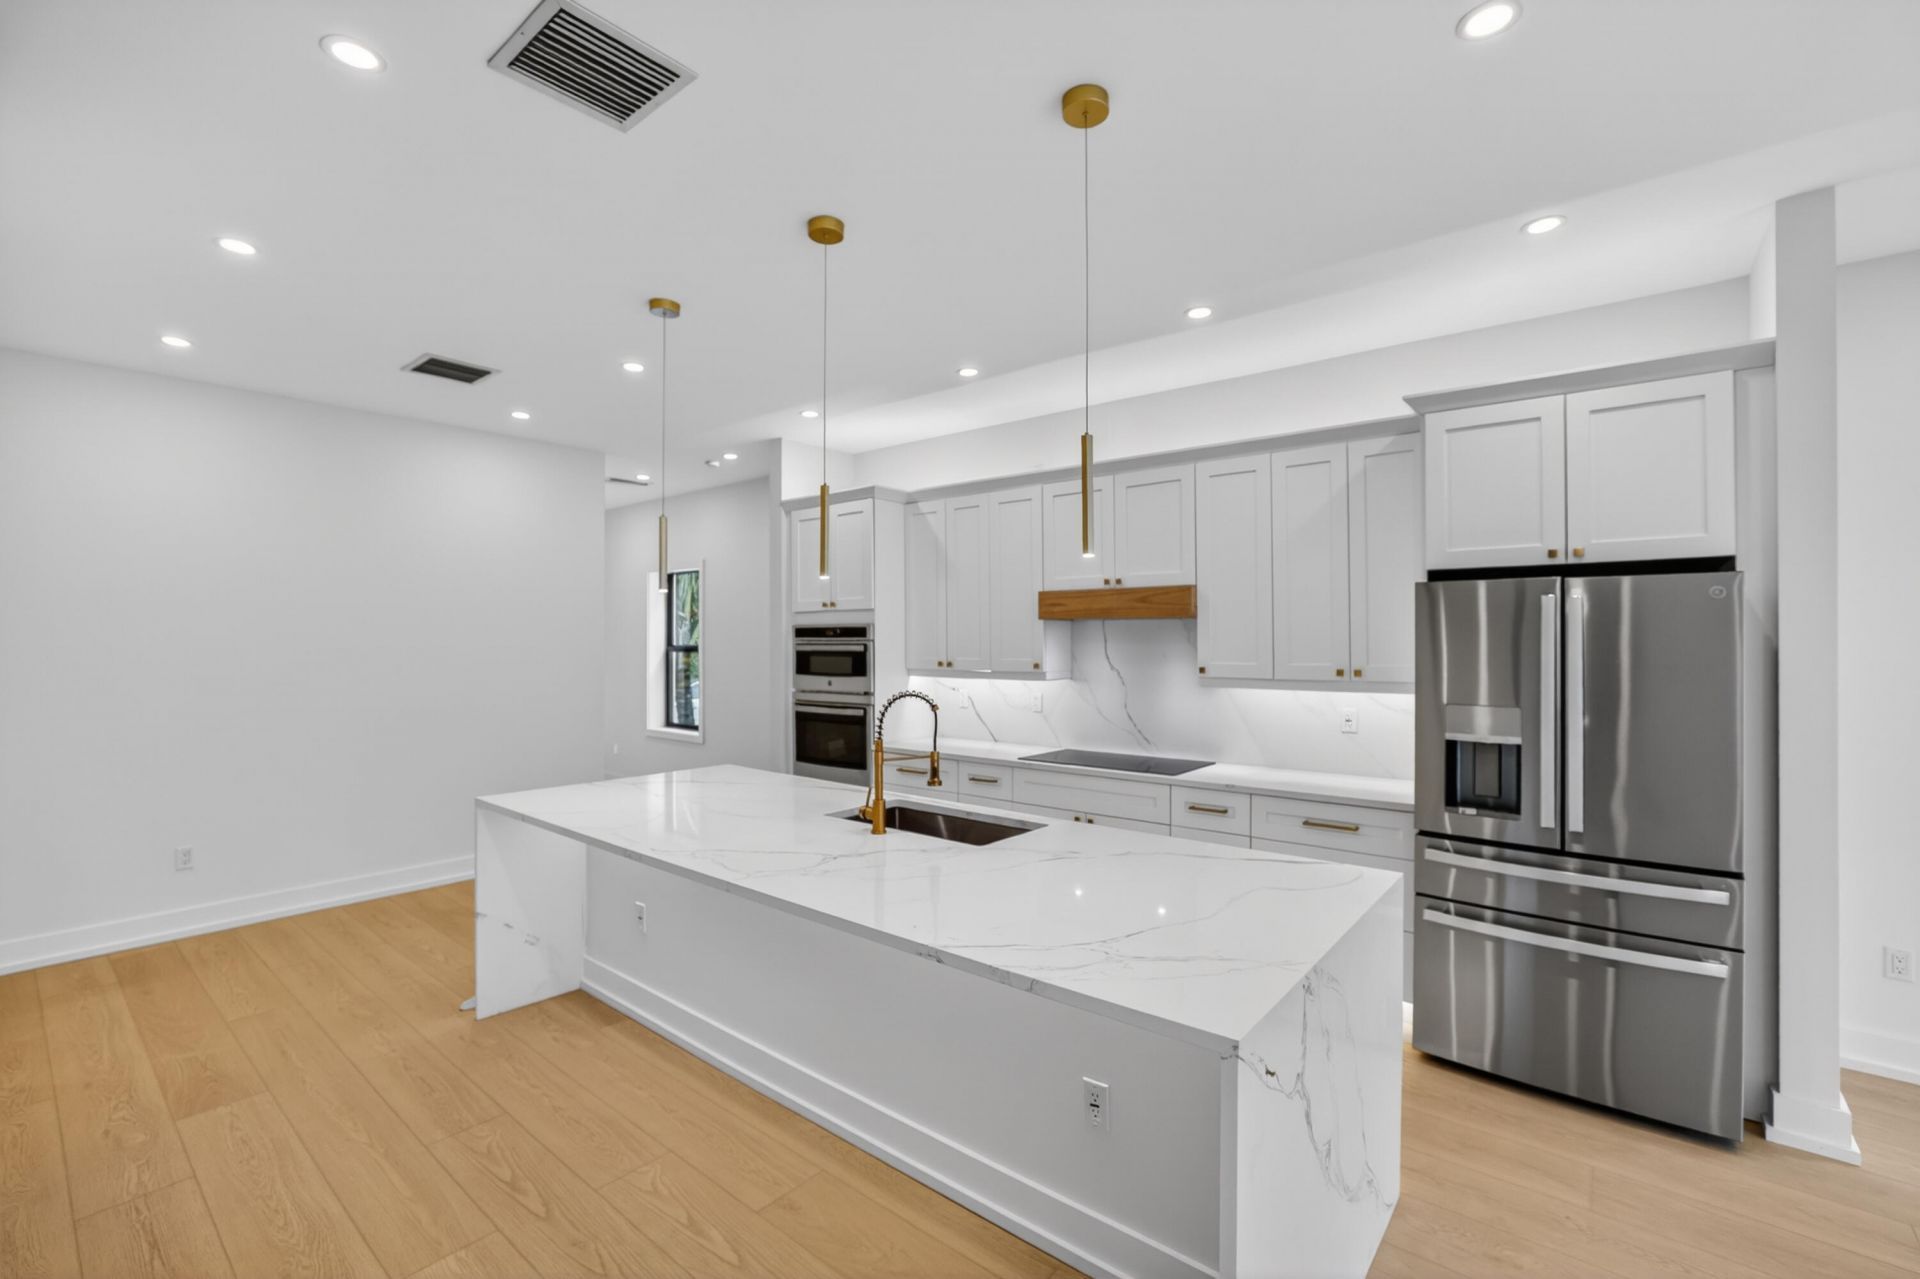
NEW TO MARKET! Construction Completed May 2026! New Construction 4 Bed/ 3.5 Bath Townhomes-Luxury ICF Townhome-Built for Resilience, Designed for SophisticationThis newly built townhome blends modern design with the unmatched strength of ICF construction. Engineered for full hurricane protection, it offers superior energy efficiency, exceptional sound insulation, and a healthier indoor environment by blocking moisture, allergens, and pollutants. Inside, enjoy premium finishes, an open-concept layout, high-end appliances, custom cabinetry, and second-floor laundry. A solid concrete demising wall ensures privacy. Spacious patio and room for a pool to complete the lifestyle. Lower insurance premiums and long-term durability!
Property Features
Property Type: Residential - Townhouse
Cooling: Central Air
Fenced: Yes
Garage: 1 car attached
Heating: Central
Lot Size: 0.07 Acres
Roof Type: Flat
Stories: 2.0
Taxes: $9,525
Year Built: 2026
Amenities
Entrance Foyer
High Ceilings
Kitchen Island
Wet Bar
Walk-In Closet(s)
Closet Cabinetry
Built-in Barbecue
Courtyard
Custom Lighting
Summer Kitchen
Feature Descriptions
Appliances: Dryer, Disposal, Dishwasher, Electric Range, Ice Maker, Microwave, Refrigerator, Washer, Wine Refrigerator
Exterior: ICFs (Insulated Concrete Forms), Stucco
Fencing: Back Yard, Fenced, Front Yard, Vinyl
Flooring: Ceramic Tile, Vinyl
Furnished: Unfurnished
Laundry: Inside, Laundry Room, Upper Level
Lot: Interior Lot, Room for Pool, Sidewalks, Landscaped
Lot: Interior Lot, Room for Pool, Sidewalks, Landscaped
Other Equipment: Call Listing Agent, Irrigation Equipment
Parcel#: 504215011530
Parking: Garage Door Opener, Garage, Attached Garage
Parking Notes: Garage Door Opener, Garage, Attached Garage
Patio/Porch: Patio - Covered, Patio
Pets Allowed: Yes, No Restrictions
Restrictions: No Restrictions
Security: Secured Garage/Parking
Sewer: Public Sewer
Special View Info: City, Garden
SQFT Living: 2265
Structure Type: Townhouse
Total Rooms: 3
Utilities: Cable Available, Electricity Available, Sewer Available, Water Not Available
Utilities: Cable Available, Electricity Available, Sewer Available, Water Not Available
Water: Public
Windows: Storm Window(s)
Local Schools
High School: Stranahan
Middle School: New River
Elementary School: Croissant Park
Listed By / Shown By
Listed By
Agency Name: Flagler Duval
Agency Phone: 954-760-4888
Shown By
Agent Name: Lena Rivage
Agent Phone: Cell: (954) 931-8218
Agency Title: Realty 100

Estimate Your Payment
Estimated Payment
$ 3,786.74 per month $2,646.20 Principal & Interest $793.75 Property Tax $346.79 Homeowner's InsuranceChange Payment Information


Privacy Policy / DMCA Notice / ADA Accessibility


This site is hosted, designed and copyright
© 1994 - 2026 by
Delta Media Group, Inc. -- Patent Pending --
509 SW 11th Street, Unit 509 | MLS# B26034264
This townhouse located at 509 SW 11th Street, Unit 509, Fort Lauderdale, FL 33315 is currently listed for sale with an asking price of $1,189,000. This property was built in 2026 and has 4 bedrooms and 3 full and 1 partial baths with 2560 sq. ft. SW 11th Street, Unit 509 is located in the LAUDERDALE subdivision. Search LAUDERDALE real estate on lrivage.realty100.com today.