LenaRivage

BEDS5
BATHS4 full 1 partial
SQUARE FEET2,076
MLS#O6394617
STATUSPending
PROPERTY TYPERental - Townhouse
SUBDIVISIONOAKMONT TWNHMS
Property Description
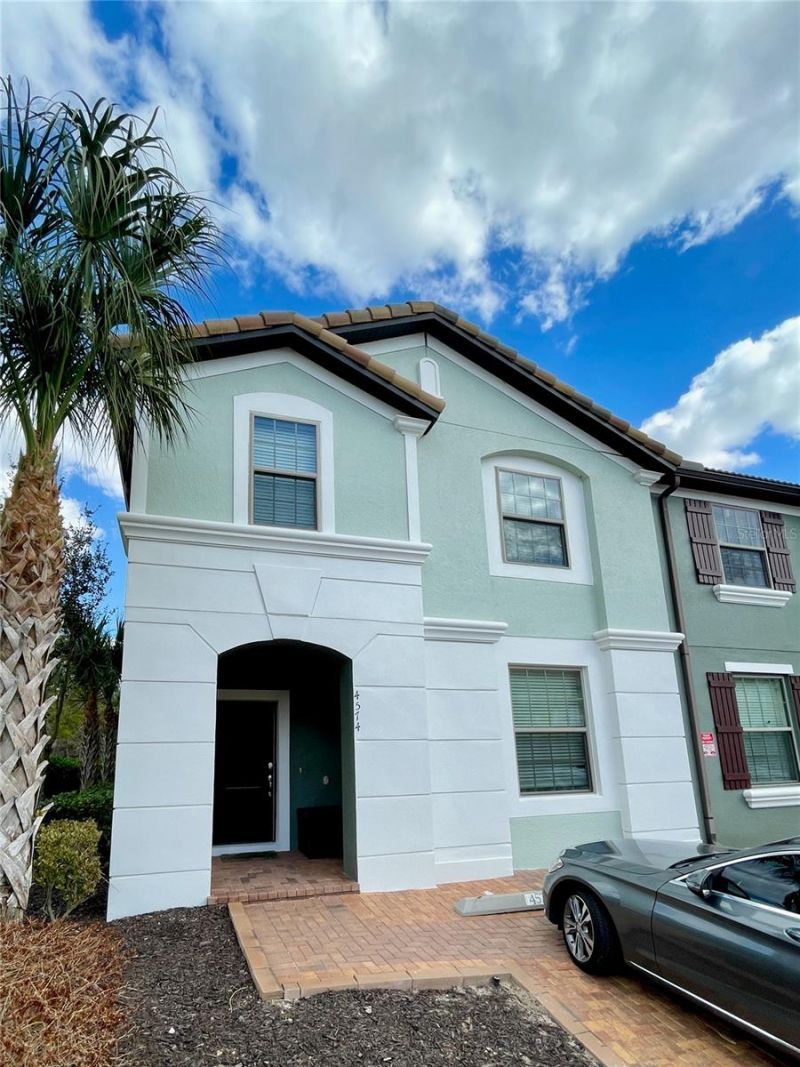
Discover comfortable, modern living in this beautiful two-story, 5-bedroom, 4.5-bath townhome built 2019 in the desirable gated Oakmont Townhomes community (part of the popular Solterra Resort area in Davenport, FL). This home offers 2,076 sq ft of open, light-filled space with a thoughtful floor plan ideal for everyday living and entertaining.Key Features: Generous Bedrooms: 5 spacious bedrooms (one ground floor) provide plenty of room for family, guests, or a home office setup. Private Outdoor Retreat: Enjoy your own small heated/private pool, expansive sundeck, and fully screened enclosure-perfect for year-round relaxation, BBQs, or morning coffee in Florida's sunshine. Modern & Move-In Ready: Built ~2017 with contemporary finishes, open-concept living areas, and practical layout. Flexible Furnishing: Available partially furnished (select pieces included for convenience) or completely unfurnished-your choice! Community Perks: Gated access, resort-style amenities nearby in Solterra (including pools, clubhouse, fitness center, playgrounds, and more-confirm specifics with association). Prime Location: Convenient to Walt Disney World, major theme parks, shopping, dining, and major highways-ideal for Orlando-area commuters or vacation-home alternative seekers. Parking - Parking is limited, property includes two dedicated off-street parking spaces.
Property Features
Property Type: Rental - Townhouse
Cooling: Central Air
Heating: Central, Electric
Lot Size: 0.10 Acres
Stories: 2.0
Year Built: 2019
Amenities
Ceiling Fans(s)
High Ceilings
Open Floorplan
PrimaryBedroom Upstairs
Solid Wood Cabinets
Stone Counters
Thermostat
Walk-In Closet(s)
Feature Descriptions
Appliances: Dishwasher, Disposal, Dryer, Microwave, Range, Refrigerator, Washer
Community Features: Clubhouse, Fitness Center, Gated Community - Guard, Playground, Pool
Days on Site: 63
Directions: From I-4 take exit 58 toward Champions gate. Merge onto Ronald reagan Parkway. Turn right onto Pine Tree Trail, then left onto Solterra Blvd. Enter the gated Solterra Resort / Oakmont Townhomes community at Main entrance. Once inside, procedd to Terra
HOA Y/N: Yes
Home Warranty Y/N: No
Lease Terms: Twelve Months
Lot Dimensions: 0.1
Number of Pets: 2
Pets Allowed: Cats OK, Dogs OK, Monthly Pet Fee, Number Limit, Size Limit
Pets Size: Small (16-35 Lbs.)
Pets Weight (Max): 25
Pool: Deck, In Ground, Outside Bath Access, Screen Enclosure
Property Attached Y/N: No
Property Sub-Type: Townhouse
Showing Instructions: 24 Hour Notice, Appointment Only, Call Before Showing, Call Listing Agent, Lock Box Coded, See Remarks
Swimming Pool: Yes
Water Access Y/N: No
Room Sizes
Foyer: 10x10
Bedroom 2: 11x12
Bathroom 2: 5x8
Kitchen: 10x20
Family Room: 13x24
Bonus Room: 11x23
Laundry: 3x6
Primary Bedroom: 13x16
Primary Bathroom: 10x11
Bedroom 3: 10x10
Bedroom 4: 10x11
Bathroom 3: 6x9
Bedroom 5: 10x11
Bathroom 4: 5x11
Listed By / Shown By
Listed By
Agency Name: ADVANCE REALTY, LLC
Agency Contact: 321-278-5835
Shown By
Agent Name: Lena Rivage
Agent Phone: Cell: (954) 931-8218
Agency Title: Realty 100




Member Participants (and their affiliated licensees, if applicable) shall indicate on their websites that IDX information is provided exclusively for consumers’ personal non-commercial use, that it may not be used for any purpose other than to identify prospective properties consumers may be interested in purchasing, that the data is deemed reliable but is not guaranteed by MLS GRID, and that the use of the MLS GRID Data may be subject to an end user license agreement prescribed by the Member Participant’s applicable MLS if any and as amended from time to time. MLS GRID may, at its discretion, require use of other disclaimers as necessary to protect Member Participant, and/or their MLS from liability.
Based on information submitted to the MLS GRID. All data is obtained from various sources and may not have been verified by broker or MLS GRID. Supplied Open House Information is subject to change without notice. All information should be independently reviewed and verified for accuracy. Properties may or may not be listed by the office/agent presenting the information.
Privacy Policy / DMCA Notice / ADA Accessibility


This site is hosted, designed and copyright
© 1994 - 2026 by
Delta Media Group, Inc. -- Patent Pending --
4574 Terrasonesta Drive | MLS# O6394617
This property located at 4574 Terrasonesta Drive, Davenport, FL 33837 is currently listed for rent with an asking price of $2,595 / Monthly. Search Davenport real estate on lrivage.realty100.com today.