LenaRivage

BEDS4
BATHS2 full 1 partial
SQUARE FEET2,519
MLS#O6434036
STATUSActive
PROPERTY TYPEResidential - Single Family
SUBDIVISIONRYBOLT RESERVE
Property Description
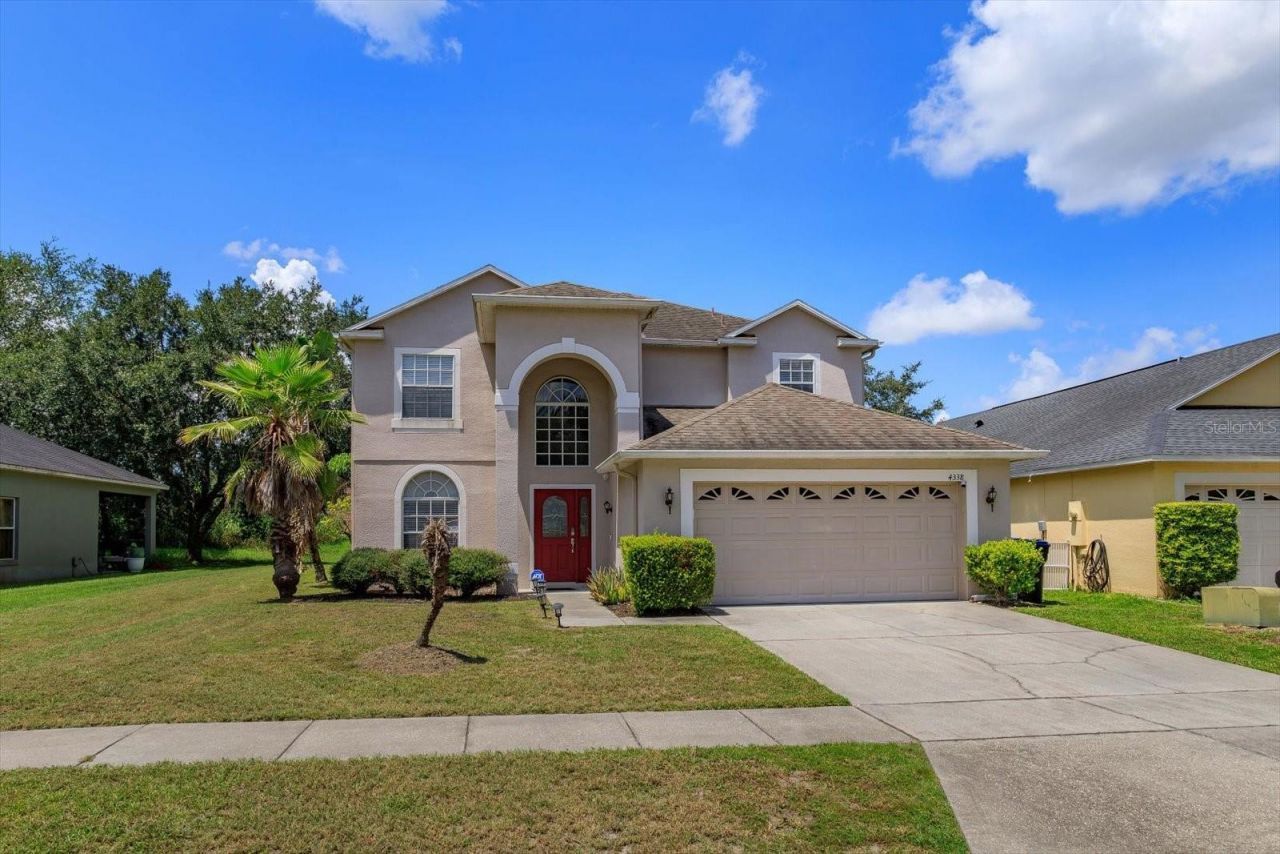
Waterside sanctuary of contemporary elegance in gated Rybolt Reserve. Passing through the secure entrance of Rybolt Reserve, the energetic hum of the city gives way to a calm sanctuary defined by quiet streets, mature coastal foliage and gentle air moving off neighboring waters. Arriving at 4338 Northern Dancer Way, this two-story contemporary residence presents an immediate sense of refined comfort. The welcoming covered entry leads across the threshold into an interior filled with natural light, high ceilings and exceptional spatial flow. Warm wood flooring sweeps through the formal living and dining domains, creating an atmospheric backdrop for quiet reflection or elegant evening gatherings. At center of the residence lies a culinary and social centerpiece designed for seamless connection. The open-concept kitchen features solid wood cabinetry, expansive stone countertops, classic tile backsplash, a built-in wine rack and a striking deep navy island. Premium stainless steel appliances and a spacious breakfast bar overlook the main gathering room, keeping host and guests delightfully linked. Mornings unfold effortlessly in the sunlit breakfast nook, where bay windows frame soothing views of the sparkling pool and greenery beyond. Neutral ceramic tile flooring and recessed lighting unify the main level into an inviting, harmonious retreat. Ascending to the second story reveals a dedicated collection of private spaces crafted for rest and daily restoration. The primary suite serves as an expansive owner retreat, showcasing a subtle tray ceiling, soft carpeting, room for a cozy seating nook and a large walk-in closet. The en-suite bath offers double sinks, a step-in shower and a deep soaking tub positioned under sunlit windows. Three additional bedrooms offer flexibility for guest suites, creative studios or remote work setups, while a central loft area adds versatile living space. With two full baths upstairs and a half bath on the ground floor, every practical detail is thoughtfully addressed. Go outside into your personal outdoor sanctuary. The screened patio encloses a pristine in-ground pool equipped with a child safety fence and generous deck space for lounging under the warm sky. Just beyond the screen enclosure, peaceful pond views create an unbroken canvas of Florida nature. In Orlando, this property balances private seclusion with easy access to top-rated schools including UCF, Full Sail University, Valencia College as well as local parks, and lively dining options along Alafaya Trail. Spanning 2,519 heated square feet across four bedrooms and two and a half baths, this residence offers a total lifestyle upgrade. Schedule your tour now.
Property Features
Property Type: Residential - Single Family
Cooling: Central Air
Garage: 2 car attached
Heating: Central, Electric
Home Style: Contemporary
Lot Size: 0.13 Acres
Roof Type: Shingle
Stories: 2.0
Taxes: $7,247
Year Built: 2003
Amenities
Built-in Features
Ceiling Fans(s)
Eat-in Kitchen
High Ceilings
Kitchen/Family Room Combo
Open Floorplan
Solid Wood Cabinets
Stone Counters
Tray Ceiling(s)
Walk-In Closet(s)
Lighting
Rain Gutters
Sidewalk
Feature Descriptions
Additional Rooms: Family Room, Formal Dining Room Separate, Formal Living Room Separate, Inside Utility
Appliances: Dishwasher, Disposal, Dryer, Electric Water Heater, Microwave, Range, Refrigerator, Washer
Association Amenities: Gated, Playground
Community Features: Gated Community - No Guard, Park, Playground, Sidewalks, Special Community Restrictions, Street Lights
Days on Site: 5
Directions: From 434/Alafaya head EAST on McCulloch - Cross over Old Lockwood to dead end and right hand entry into Rybolt Reserve - Follow Native Dance straight to RIGHT on Northern Dancer - #4338 is located down on your right. Ample street and driveway parking.
Exterior: Block, Stucco
Flood Zone Code: X
Flooring: Carpet, Ceramic Tile, Laminate
Foundation: Slab
Garage Dimensions: 20x21
HOA Fee: 417/ Semi-Annually
HOA Y/N: Yes
Home Warranty Y/N: No
Listing Terms: Cash, Conventional, FHA, VA Loan
Lot: In County, Sidewalk, Paved, Private
Lot Dimensions: 0.13
Number of Pets: 2
Ownership: Fee Simple
Parking: Driveway, Garage Door Opener
Parking Notes: Driveway, Garage Door Opener
Patio/Porch: Covered, Enclosed, Patio, Screened
Pets Allowed: Yes
Pets Restrictions: Buyer to verify the pet restrictions with the current HOA - Premier Association Management, LLC - (407) 333-7787
Pool: Child Safety Fence, In Ground, Lighting, Screen Enclosure
Property Attached Y/N: No
Property Sub-Type: Single Family Residence
Security: Gated Community, Smoke Detector(s)
Sewer: Public Sewer
Showing Instructions: 24 Hour Notice, ShowingTime
Special Sale Provisions: None
Swimming Pool: Yes
Utilities: Cable Available, Electricity Connected, Public, Sewer Connected, Underground Utilities, Water Connected
Vegetation: Mature Landscaping
Water: Public
Water Access Y/N: No
Water View: Pond
Windows: Blinds
Zoning: 0103
Room Sizes
Living Room: 16x18
Dining Room: 13x12
Kitchen: 13x12
Dinette: 10x9
Family Room: 15x17
Primary Bedroom: 19x14
Bedroom 2: 12x12
Bedroom 3: 11x12
Bathroom 4: 11x11
Local Schools
High School: East River High
Middle School: Corner Lake Middle
Elementary School: East Lake Elem
Listed By / Shown By
Listed By
Agency Name: PREMIER SOTHEBYS INT'L REALTY
Agency Contact: 407-333-1900
Shown By
Agent Name: Lena Rivage
Agent Phone: Cell: (954) 931-8218
Agency Title: Realty 100

Estimate Your Payment
Estimated Payment
$ 1,925.46 per month $1,168.42 Principal & Interest $603.92 Property Tax $153.13 Homeowner's InsuranceChange Payment Information



Member Participants (and their affiliated licensees, if applicable) shall indicate on their websites that IDX information is provided exclusively for consumers’ personal non-commercial use, that it may not be used for any purpose other than to identify prospective properties consumers may be interested in purchasing, that the data is deemed reliable but is not guaranteed by MLS GRID, and that the use of the MLS GRID Data may be subject to an end user license agreement prescribed by the Member Participant’s applicable MLS if any and as amended from time to time. MLS GRID may, at its discretion, require use of other disclaimers as necessary to protect Member Participant, and/or their MLS from liability.
Based on information submitted to the MLS GRID. All data is obtained from various sources and may not have been verified by broker or MLS GRID. Supplied Open House Information is subject to change without notice. All information should be independently reviewed and verified for accuracy. Properties may or may not be listed by the office/agent presenting the information.
Privacy Policy / DMCA Notice / ADA Accessibility


This site is hosted, designed and copyright
© 1994 - 2026 by
Delta Media Group, Inc. -- Patent Pending --
4338 Northern Dancer Way | MLS# O6434036
This single family home located at 4338 Northern Dancer Way, Orlando, FL 32826 is currently listed for sale with an asking price of $525,000. This property was built in 2003 and has 4 bedrooms and 2 full and 1 partial baths with 2519 sq. ft. Northern Dancer Way is located in the RYBOLT RESERVE subdivision. Search RYBOLT RESERVE real estate on lrivage.realty100.com today.