LenaRivage

BEDS2
BATHS2 full
SQUARE FEET1,930
MLS#N6146190
STATUSActive
PROPERTY TYPEResidential - Condominium
SUBDIVISIONCALLISTA VILLAGE
Property Description
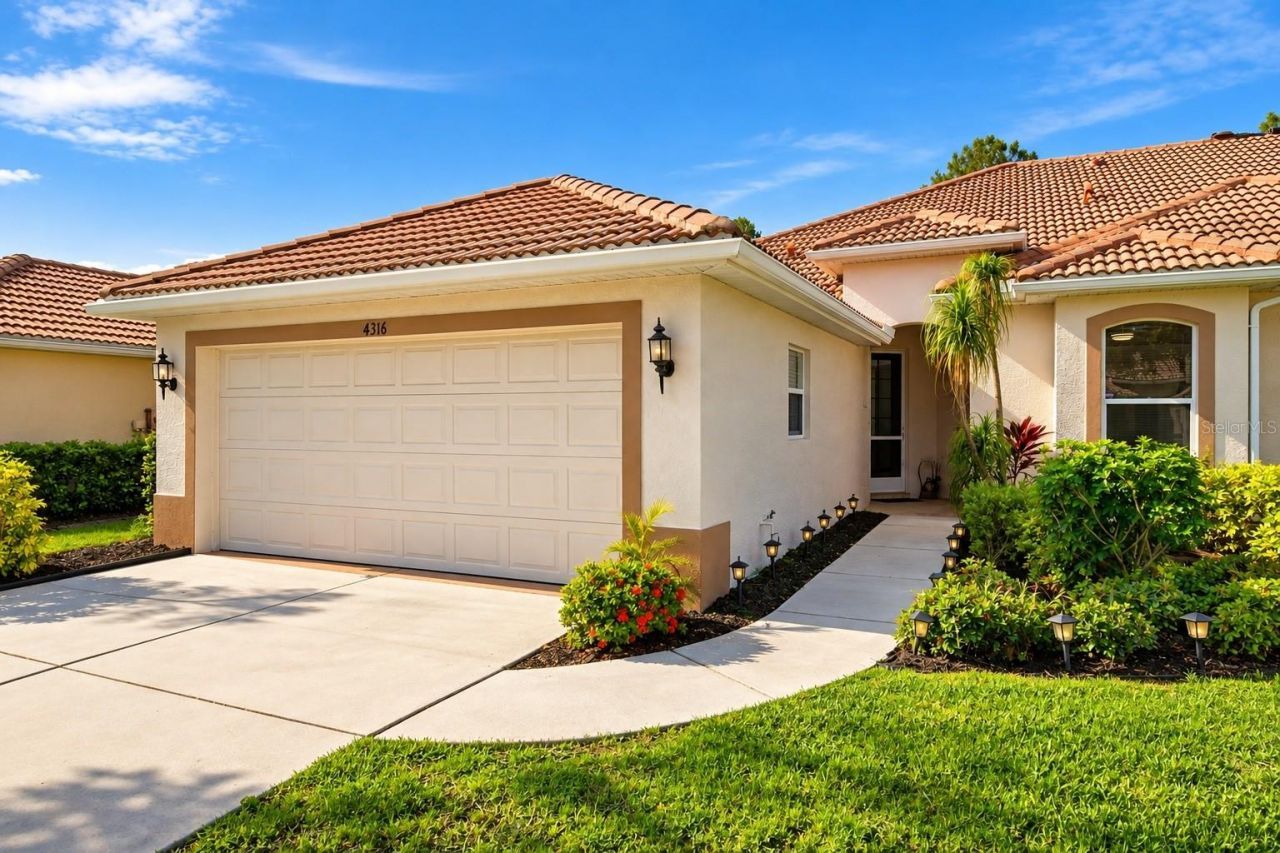
Virtually Staged. Discover the perfect blend of comfort, convenience, and carefree Sarasota living in the charming enclave of Callista Village! Tucked away in an intimate community of just 32 homes, this inviting residence offers a wonderful opportunity to enjoy a relaxed Florida lifestyle in an unbeatable location just west of University Town Center (UTC). Step inside and feel right at home in the bright, airy, open-concept living space, where natural light and an effortless flow create a welcoming atmosphere for both quiet evenings and gatherings with family and friends. The spacious kitchen, featuring newer stainless-steel appliances, opens beautifully to the great room, keeping everyone connected whether you're entertaining or simply enjoying everyday life. Thoughtfully designed for comfort and flexibility, this home features 2 generously sized bedrooms, 2 bathrooms, a versatile bonus room perfect for a home office, creative studio, or hobby space, and the convenience of an attached 2-car garage. The spacious owner's suite offers a peaceful retreat with an oversized walk-in closet and plenty of room to unwind.Enjoy more of what you love and less of what you don't! Low community fees include lawn and shrub maintenance, irrigation systems, and front entrance upkeep, giving you more time to embrace everything the Sarasota lifestyle has to offer. And what a lifestyle it is! Just a short stroll away, Longwood Park offers an incredible variety of recreational opportunities, including pickleball and tennis courts, basketball, baseball fields, a playground, picnic pavilion, recreation building, gymnasium, and dog-friendly areas. Whether you enjoy staying active, spending time outdoors, or simply taking a leisurely walk, there's something for everyone right in your neighborhood. Location truly sets this home apart! Enjoy being just minutes from UTC's exceptional shopping, restaurants, entertainment, and everyday conveniences. A nearby bus stop provides additional access to downtown Sarasota, Sarasota-Bradenton International Airport, and beyond, making it easy to explore all that this vibrant area has to offer. Whether you're searching for your year-round Florida home, a seasonal getaway, or a comfortable, low-maintenance retreat, this Callista Village gem checks all the boxes. A welcoming home, a charming community, and an outstanding Sarasota location-come experience the lifestyle you've been looking for!
Property Features
Property Type: Residential - Condominium
Cooling: Central Air
Garage: 2 car attached
Heating: Central
Lot Size: 0.19 Acres
Roof Type: Tile
Stories: 1.0
Taxes: $4,352
Year Built: 2005
Amenities
Built-in Features
Ceiling Fans(s)
Coffered Ceiling(s)
Crown Molding
Eat-in Kitchen
High Ceilings
Living Room/Dining Room Combo
Open Floorplan
Primary Bedroom Main Floor
Walk-In Closet(s)
Window Treatments
Private Mailbox
Sidewalk
Feature Descriptions
Appliances: Dishwasher, Disposal, Dryer, Electric Water Heater, Microwave, Range, Refrigerator, Washer
Community Features: Buyer Approval Required, Deed Restrictions, Sidewalks
Days on Site: 17
Directions: No gate- Coming from University turn South on Longwood Run Blvd 2nd Right is Callista Lane and home is on the Left side of the road.
Exterior: Block
Flood Zone Code: X
Flooring: Tile
Foundation: Slab
HOA Fee: 242.55/ Monthly
HOA Y/N: Yes
Home Warranty Y/N: No
Listing Terms: Cash, Conventional
Lot: Sidewalk, Paved
Lot Dimensions: 0.19
Other Equipment: Irrigation Equipment
Ownership: Fee Simple
Parking: Driveway
Parking Notes: Driveway
Patio/Porch: Covered, Enclosed, Front Porch, Screened
Pets Allowed: Yes
Pets Restrictions: See County Rules and HOA doc
Property Attached Y/N: No
Property Sub-Type: Villa
Sewer: Public Sewer
Showing Instructions: Lockbox, See Remarks, ShowingTime
Special Sale Provisions: None
Utilities: Cable Connected, Electricity Connected, Public
Vegetation: Mature Landscaping
Water: Public
Water Access Y/N: No
Windows: Blinds
Zoning: RSF1
Room Sizes
Great Room: 23x22
Kitchen: 15x18
Primary Bedroom: 18x16
Bedroom 2: 12x13
Den: 13x14
Laundry: 6x9
Local Schools
High School: Booker High
Middle School: Booker Middle
Elementary School: Emma E. Booker Elementary
Listed By / Shown By
Listed By
Agency Name: EVOLVE REAL ESTATE
Agency Contact: 941-441-5253
Shown By
Agent Name: Lena Rivage
Agent Phone: Cell: (954) 931-8218
Agency Title: Realty 100

Estimate Your Payment
Estimated Payment
$ 1,482.84 per month $990.38 Principal & Interest $362.67 Property Tax $129.79 Homeowner's InsuranceChange Payment Information



Member Participants (and their affiliated licensees, if applicable) shall indicate on their websites that IDX information is provided exclusively for consumers’ personal non-commercial use, that it may not be used for any purpose other than to identify prospective properties consumers may be interested in purchasing, that the data is deemed reliable but is not guaranteed by MLS GRID, and that the use of the MLS GRID Data may be subject to an end user license agreement prescribed by the Member Participant’s applicable MLS if any and as amended from time to time. MLS GRID may, at its discretion, require use of other disclaimers as necessary to protect Member Participant, and/or their MLS from liability.
Based on information submitted to the MLS GRID. All data is obtained from various sources and may not have been verified by broker or MLS GRID. Supplied Open House Information is subject to change without notice. All information should be independently reviewed and verified for accuracy. Properties may or may not be listed by the office/agent presenting the information.
Privacy Policy / DMCA Notice / ADA Accessibility


This site is hosted, designed and copyright
© 1994 - 2026 by
Delta Media Group, Inc. -- Patent Pending --
4316 Callista Lane | MLS# N6146190
This condo located at 4316 Callista Lane , Sarasota, FL 34243 is currently listed for sale with an asking price of $445,000. This property was built in 2005 and has 2 bedrooms and 2 full baths with 1930 sq. ft. Callista Lane is located in the CALLISTA VILLAGE subdivision. Search CALLISTA VILLAGE real estate on lrivage.realty100.com today.