LenaRivage

BEDS3
BATHS1 full
SQUARE FEET1,220
MLS#A12088151
STATUSActive
PROPERTY TYPEResidential - Single Family
SUBDIVISIONSOUTH BROWARD RANCHES
Property Description
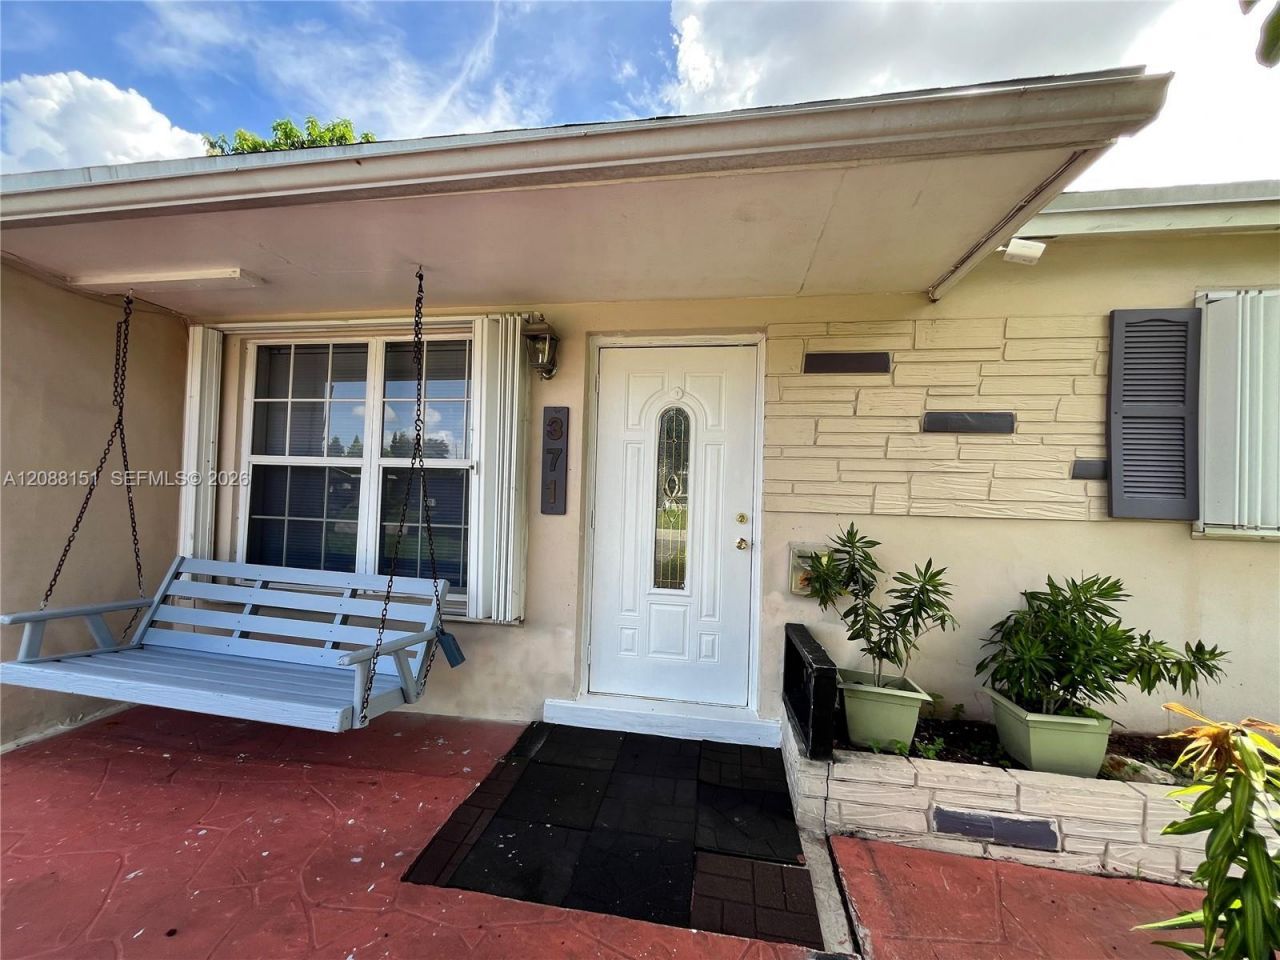
Vacant and move-in ready! This solid investment opportunity sits in the heart of Pembroke Pines and checks every box for a first-time buyer or investor. New roof (2018), new AC (2024), nearly-new appliances, fresh paint throughout, and brand-new flooring in every bedroom mean no deferred maintenance to worry about.The home offers 2 bedrooms, 1 bath, plus a spacious great room that easily converts to a 3rd bedroom, and a separate den perfect for a home office. An interior laundry room adds everyday convenience, while the large fenced backyard is ready for BBQs, entertaining, or pets.No HOA. Centrally located near major highways, hospitals, colleges, and shopping ? a location that stays in demand with both tenants and owner-occupants.
Property Features
Property Type: Residential - Single Family
Cooling: Central Air
Fenced: Yes
Heating: Central
Home Style: Detached, One Story
Lot Size: 0.16 Acres
Roof Type: Shingle
Taxes: $6,376
Year Built: 1960
Amenities
First Floor Entry
Den/Library/Office
Family Room
Barbeque
Feature Descriptions
Appliances: Dryer, Microwave, Refrigerator, Washer
Community Features: None
Crops Included Y/N: No
Days on Site: 3
Directions: Google Map
Exterior: CBS Construction
Fencing: Fenced
Flooring: Tile
Home Warranty Y/N: No
Lease Considered Y/N: No
Listing Terms: All Cash, Conventional, FHA, VA Loan
Lot: Less Than 1/4 Acre Lot, Regular Lot
Parcel#: 514114050780
Parking: Additional Spaces Available, Driveway
Parking Notes: Additional Spaces Available, Driveway
Patio/Porch: Awning(s)
Property Attached Y/N: No
Property Sub-Type: Single Family Residence
Sewer: Public Sewer
Special View Info: Garden
Water: Municipal Water
Local Schools
High School: Mcarthur
Middle School: Apollo
Elementary School: Pembroke Pines
Listed By / Shown By
Listed By
Agency Name: The Keyes Company
Agency Phone: 954-475-9813
Shown By
Agent Name: Lena Rivage
Agent Phone: Cell: (954) 931-8218
Agency Title: Realty 100

Estimate Your Payment
Estimated Payment
$ 1,611.23 per month $954.77 Principal & Interest $531.33 Property Tax $125.13 Homeowner's InsuranceChange Payment Information


Privacy Policy / DMCA Notice / ADA Accessibility


This site is hosted, designed and copyright
© 1994 - 2026 by
Delta Media Group, Inc. -- Patent Pending --
371 SW 67th Ter | MLS# A12088151
This single family home located at 371 SW 67th Ter, Pembroke Pines, FL 33023 is currently listed for sale with an asking price of $429,000. This property was built in 1960 and has 3 bedrooms and 1 full baths with 1220 sq. ft. SW 67th Ter is located in the SOUTH BROWARD RANCHES subdivision. Search SOUTH BROWARD RANCHES real estate on lrivage.realty100.com today.