LenaRivage

BEDS4
BATHS3 full
SQUARE FEET1,918
MLS#O6448972
STATUSActive
PROPERTY TYPEResidential - Single Family
SUBDIVISIONSANDY RIDGE
Property Description
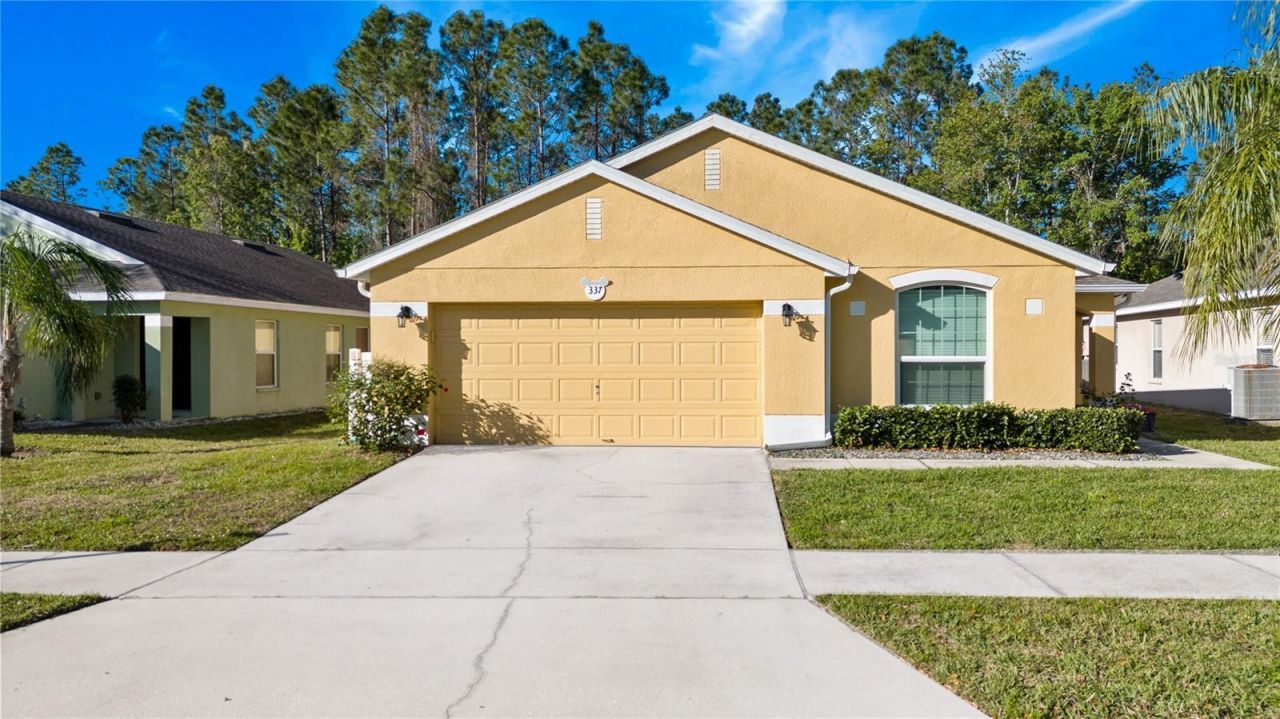
Nestled in the desirable Sandy Ridge community, this turn-key, fully furnished 4-bedroom, 3-bathroom home is beautifully updated and completely move-in ready! Enjoy your private outdoor oasis featuring a resurfaced pool and heated spa (2022) with privacy screening, peaceful conservation views, and no rear neighbors. Major upgrades offer complete peace of mind, including a new roof (2021), quartz bathroom countertops (2020), and a Culligan water softener (2022).Inside, vaulted ceilings and stylish wood-look ceramic tile extend throughout the open layout with zero carpet. The functional floor plan includes two private primary suites located on opposite sides of the house, formal living and dining areas, and a remodeled kitchen complete with wood cabinetry, Corian-style countertops, and stainless-steel appliances. The primary suite provides seamless access to the covered lanai and pool deck, complete with a convenient pool bath. Added perks include energy-efficient window tinting, updated lighting, expanded closet and laundry storage, and a two-car garage.With a low HOA fee of $110/month covering basic cable, internet, and playground maintenance, this exceptionally clean property is ideal as a primary residence or high-performing short-term rental. Superbly located just minutes from Champions Gate, Disney World, Posner Park, Publix, and I-4 for effortless commutes to Orlando and Tampa. Don't miss out! Schedule your private tour today!
Property Features
Property Type: Residential - Single Family
Cooling: Central Air
Heating: Central
Lot Size: 0.14 Acres
Roof Type: Shingle
Stories: 1.0
Taxes: $4,620
Year Built: 2004
Amenities
Ceiling Fans(s)
Eat-in Kitchen
High Ceilings
Open Floorplan
Primary Bedroom Main Floor
Thermostat
Walk-In Closet(s)
Lighting
Sidewalk
Sprinkler Metered
Feature Descriptions
Appliances: Dishwasher, Disposal, Dryer, Microwave, Range, Refrigerator, Washer
Community Features: Playground, Sidewalks
Directions: From I4 take exit 58, head east onto Osceola Polk Line County Rd, past Old Lake Wilson Rd, turn Right into Sandy Ridge and house is on the Right.
Exterior: Block
Flood Zone Code: X
Flooring: Ceramic Tile, Luxury Vinyl
Foundation: Block
HOA Fee: 110/ Monthly
HOA Y/N: Yes
Home Warranty Y/N: No
Listing Terms: Cash, Conventional, FHA, VA Loan
Lot Dimensions: 0.14
Ownership: Fee Simple
Patio/Porch: Covered, Patio
Pets Allowed: Cats OK, Dogs OK
Pets Restrictions: All details regarding HOA assessments, community guidelines, and amenities should be independently verified by buyers and their agents with the Homeowners Association.
Pool: In Ground, Heated, Screen Enclosure
Property Attached Y/N: No
Property Sub-Type: Single Family Residence
Sewer: Public Sewer
Showing Instructions: Call Before Showing
Spa: Heated, In Ground
Special Sale Provisions: None
Swimming Pool: Yes
Utilities: Cable Connected, Electricity Connected, Sewer Connected, Water Connected
Water: Public
Water Access Y/N: No
Room Sizes
Family Room: 16x15
Kitchen: 14x10
Living Room: 18x16
Primary Bedroom: 15x12
Primary Bathroom: 8.8x10.5
Primary Bedroom 2: 16.1x10.7
Bedroom 3: 10x11
Bedroom 4: 10x10
Local Schools
High School: Davenport High School
Middle School: Boone Middle
Elementary School: Loughman Oaks Elem
Listed By / Shown By
Listed By
Agency Name: KELLER WILLIAMS CLASSIC
Agency Contact: murraycoleman@kw.com
Shown By
Agent Name: Lena Rivage
Agent Phone: Cell: (954) 931-8218
Agency Title: Realty 100

Estimate Your Payment
Estimated Payment
$ 1,354.13 per month $856.84 Principal & Interest $385.00 Property Tax $112.29 Homeowner's InsuranceChange Payment Information



Member Participants (and their affiliated licensees, if applicable) shall indicate on their websites that IDX information is provided exclusively for consumers’ personal non-commercial use, that it may not be used for any purpose other than to identify prospective properties consumers may be interested in purchasing, that the data is deemed reliable but is not guaranteed by MLS GRID, and that the use of the MLS GRID Data may be subject to an end user license agreement prescribed by the Member Participant’s applicable MLS if any and as amended from time to time. MLS GRID may, at its discretion, require use of other disclaimers as necessary to protect Member Participant, and/or their MLS from liability.
Based on information submitted to the MLS GRID. All data is obtained from various sources and may not have been verified by broker or MLS GRID. Supplied Open House Information is subject to change without notice. All information should be independently reviewed and verified for accuracy. Properties may or may not be listed by the office/agent presenting the information.
Privacy Policy / DMCA Notice / ADA Accessibility


This site is hosted, designed and copyright
© 1994 - 2026 by
Delta Media Group, Inc. -- Patent Pending --
337 Sandy Ridge Drive | MLS# O6448972
This single family home located at 337 Sandy Ridge Drive , Davenport, FL 33896 is currently listed for sale with an asking price of $385,000. This property was built in 2004 and has 4 bedrooms and 3 full baths with 1918 sq. ft. Sandy Ridge Drive is located in the SANDY RIDGE subdivision. Search SANDY RIDGE real estate on lrivage.realty100.com today.