LenaRivage

BEDS1
BATHS1 full
SQUARE FEET700
MLS#TB8560758
STATUSActive
PROPERTY TYPERental - Condominium
SUBDIVISIONCOACHMAN CREEK CONDO
Property Description
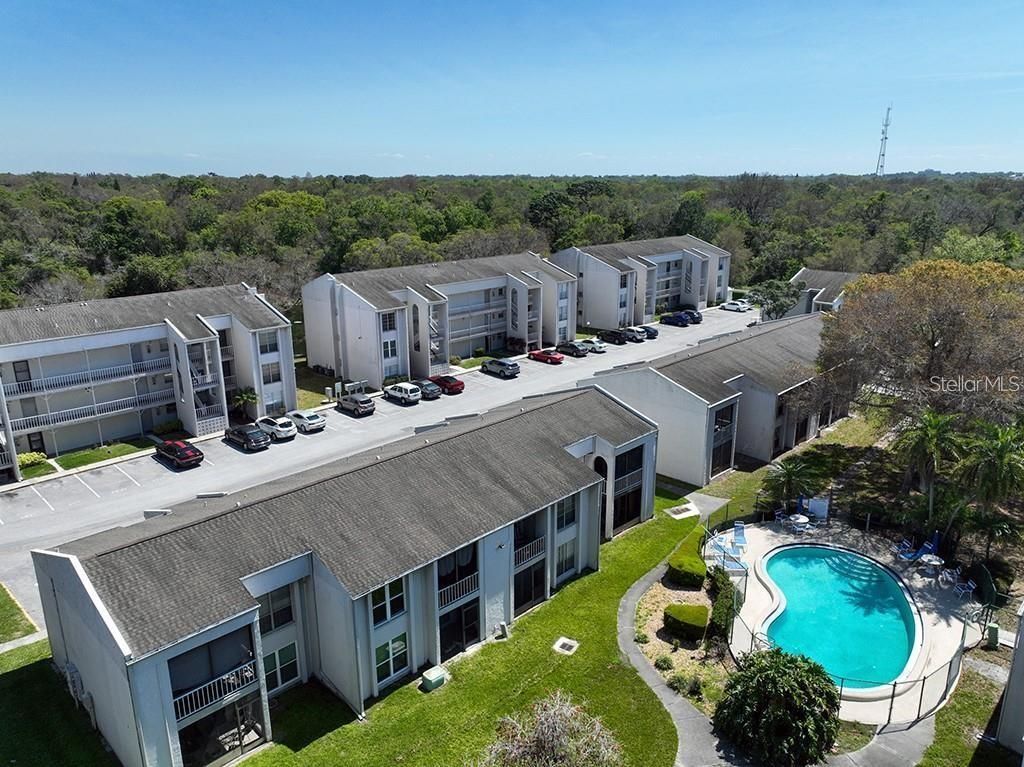
Fantastic Clearwater Location - Coachman Creek Condos 1 Bedroom | 1 Bath | Pool View Welcome to this spacious and well-maintained 1-bedroom, 1-bath condo in the highly sought-after Coachman Creek community. Enjoy stunning pool views from your private enclosed porch and a light-filled interior featuring tile flooring throughout. Step into a generous foyer that opens into a bright living and dining area with charming garden views. The kitchen offers ample cabinet space and a window view, perfect for everyday living. The large primary bedroom easily fits full-size furniture and features sliding glass doors to the enclosed porch overlooking the pool. Additional highlights include an in-unit laundry area with newer washer and dryer, plenty of storage, and an open-concept layout ideal for entertaining or relaxing. Community Amenities: Two swimming pools, Tennis Courts, Clubhouse, walking trails with preserve and nature views HOA includes: Water, sewer, and trash services. Prime location close to shopping, restaurants, theaters, and everyday conveniences. Just a short commute to Tampa, St. Petersburg, area airports, sporting venues, and the world-famous beaches. Move-in ready - just bring your toothbrush! Furniture included!
Property Features
Property Type: Rental - Condominium
Cooling: Central Air
Heating: Central, Electric
Stories: 1.0
Year Built: 1976
Amenities
Ceiling Fans(s)
Balcony
Lighting
Outdoor Grill
Sidewalk
Tennis Court(s)
Feature Descriptions
Appliances: Dishwasher, Disposal, Dryer, Microwave, Range, Refrigerator, Washer
Community Features: Clubhouse, Pool, Sidewalks, Tennis Court(s), Street Lights
Days on Site: 6
Directions: From US HIGHWAY 19 N TO STATE ROAD 590 TURN EAST GO TO COACHMAN CREEK CONDOS ON THE RIGHT GO TO BUILDING 7. From McMullen Booth: McMullen Booth Rd. Follow this for 2.6 miles, then turn right onto FL-590 W and drive 1.1 miles. Next, turn left onto Cardinal
Flood Zone Code: X
Flooring: Ceramic Tile
HOA Y/N: Yes
Home Warranty Y/N: No
Lease Terms: Twelve Months
Number of Pets: 2
Other Equipment: Irrigation Equipment
Patio/Porch: Enclosed, Rear Porch, Screened
Pets Allowed: Breed Restrictions, Cats OK, Number Limit, Pet Deposit, Size Limit
Pets Restrictions: PET APPROVAL REQUIRED, SERVICE DOGS MUST HAVE PROPER DOCUMENTATION
Pets Size: Very Small (Under 15 Lbs.)
Pool: Gunite, In Ground, Lighting, Outside Bath Access, Tile
Property Attached Y/N: Yes
Property Sub-Type: Condominium
Sewer: Public Sewer
Showing Instructions: Call Before Showing, Call Listing Agent, Lock Box Coded, See Remarks, Text List Agent, ShowingTime
Utilities: BB/HS Internet Available, Cable Connected, Fire Hydrant, Sewer Connected, Sprinkler Meter, Water Connected
Water: Public
Water Access Y/N: No
Windows: Blinds
Room Sizes
Living Room: 15x12.8
Dining Room: 12x8
Primary Bedroom: 12x15
Kitchen: 12x8
Laundry: 7x6
Local Schools
High School: Clearwater High-PN
Middle School: Safety Harbor Middle-PN
Elementary School: McMullen-Booth Elementary-PN
Listed By / Shown By
Listed By
Agency Name: BISHA REAL ESTATE & CONSULTING
Agency Contact: 727-290-2000
Shown By
Agent Name: Lena Rivage
Agent Phone: Cell: (954) 931-8218
Agency Title: Realty 100




Member Participants (and their affiliated licensees, if applicable) shall indicate on their websites that IDX information is provided exclusively for consumers’ personal non-commercial use, that it may not be used for any purpose other than to identify prospective properties consumers may be interested in purchasing, that the data is deemed reliable but is not guaranteed by MLS GRID, and that the use of the MLS GRID Data may be subject to an end user license agreement prescribed by the Member Participant’s applicable MLS if any and as amended from time to time. MLS GRID may, at its discretion, require use of other disclaimers as necessary to protect Member Participant, and/or their MLS from liability.
Based on information submitted to the MLS GRID. All data is obtained from various sources and may not have been verified by broker or MLS GRID. Supplied Open House Information is subject to change without notice. All information should be independently reviewed and verified for accuracy. Properties may or may not be listed by the office/agent presenting the information.
Privacy Policy / DMCA Notice / ADA Accessibility


This site is hosted, designed and copyright
© 1994 - 2026 by
Delta Media Group, Inc. -- Patent Pending --
2625 State Road 590, Unit 723 | MLS# TB8560758
This property located at 2625 State Road 590, Unit 723, Clearwater, FL 33759 is currently listed for rent with an asking price of $1,400 / Monthly. Search Clearwater real estate on lrivage.realty100.com today.