LenaRivage

BEDS1
BATHS1 full
SQUARE FEET606
MLS#B26091322
STATUSActive
PROPERTY TYPEResidential - Condominium
SUBDIVISIONCORAL SPRINGS TOWER CLUB
Property Description
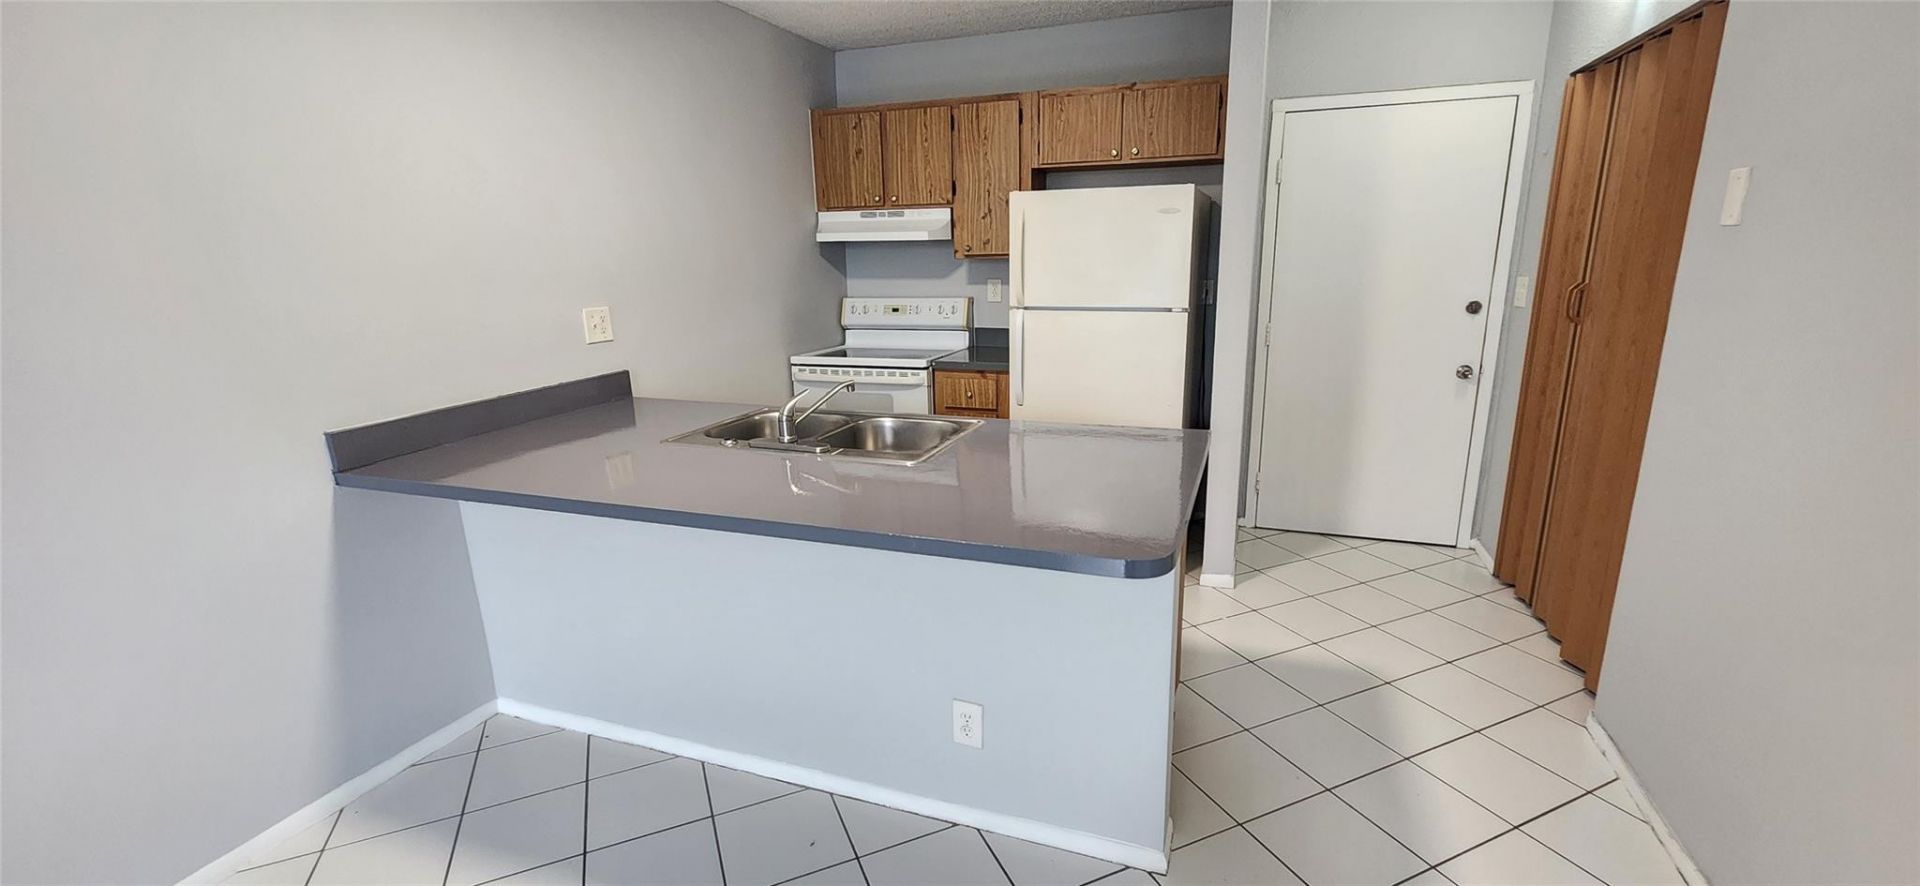
An excellent opportunity for both investors and those seeking a place to call home. Don't miss this beautiful one-bedroom unit in a great location, with easy access to major highways, shopping, restaurants, and entertainment. Water and trash are included in the rent. No minimum credit score is required, and there are no special assessments. Rentals are permitted during the first year.
Property Features
Property Type: Residential - Condominium
Cooling: Ceiling Fan(s), Other, Central Individual
Heating: Electric
Roof Type: Other
Stories: 1.0
Taxes: $3,366
Year Built: 1983
Amenities
Walk-In Closet(s)
Lighting
Feature Descriptions
Appliances: Electric Water Heater, Electric Range, Oven, Refrigerator, Water Heater
Association: Coral Springs Tower Club Condominium Association
Association Amenities: Elevator(s), Laundry, Parking, Pool, Street Lights
Association Fee Includes: Insurance, Sewer, Trash, Water, Common Areas, Elevator, Roof Repairs, Pool Service
Exterior: CBS
Flooring: Tile
Furnished: Unfurnished
HOA Fee: $317/ Monthly
Laundry: Common Area
Parcel#: 484122cm0800
Parking: Assigned, Guest, Open
Parking Notes: Assigned, Guest, Open
Pets Allowed: Yes, Size Limit
Restrictions: No Smoking, Parking - No Boat, Parking - No RV, Parking - No Trailer
Security: Entry - Phone/Intercom
Sewer: Public Sewer
Special View Info: Pool
SQFT Living: 606
Structure Type: Multi Family
Total Rooms: 3
Utilities: Sewer Connected, Water Connected
Utilities: Sewer Connected, Water Connected
Water: Public
Windows: Blinds
Local Schools
High School: Coral Springs
Middle School: Forest Glen
Elementary School: Forest Hills
Listed By / Shown By
Listed By
Agency Name: LZ Realty & Management LLC
Agency Phone: 754-312-5730
Shown By
Agent Name: Lena Rivage
Agent Phone: Cell: (954) 931-8218
Agency Title: Realty 100

Estimate Your Payment
Estimated Payment
$ 593.90 per month $277.08 Principal & Interest $280.50 Property Tax $36.31 Homeowner's InsuranceChange Payment Information


Privacy Policy / DMCA Notice / ADA Accessibility


This site is hosted, designed and copyright
© 1994 - 2026 by
Delta Media Group, Inc. -- Patent Pending --
2501 Riverside Drive, Unit 513-A | MLS# B26091322
This condo located at 2501 Riverside Drive, Unit 513-A, Coral Springs, FL 33065 is currently listed for sale with an asking price of $124,500. This property was built in 1983 and has 1 bedrooms and 1 full baths with 606 sq. ft. Riverside Drive, Unit 513-A is located in the CORAL SPRINGS TOWER CLUB subdivision. Search CORAL SPRINGS TOWER CLUB real estate on lrivage.realty100.com today.