LenaRivage

BEDS2
BATHS2 full
SQUARE FEET1,087
MLS#TB8539560
STATUSActive
PROPERTY TYPEResidential - Single Family
SUBDIVISIONBAYWOOD SHORES
Property Description
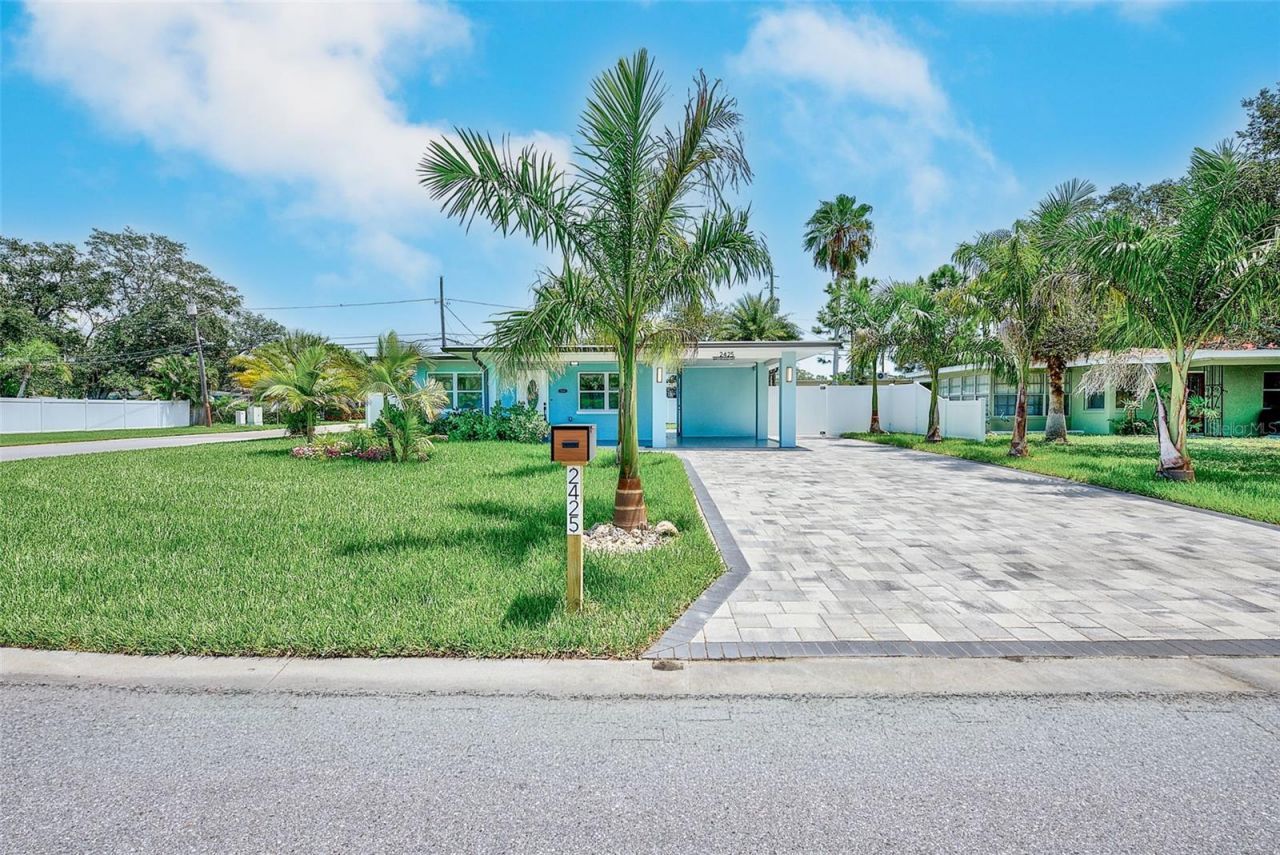
Virtually Staged. Welcome to 2425 Baywood Drive, a beautifully renovated 2-bedroom, 2-bath home in one of Dunedin's most desirable neighborhoods. Perfectly positioned just minutes from Honeymoon Island State Park in Dunedin's golf cart district, this move-in-ready home offers the ideal blend of quality craftsmanship, thoughtful upgrades, and an unbeatable location. The current owners have invested in the updates that truly matter, including: Hurricane impact windows (2026), updated electrical panel & home rewire, New soffits and gutters, Beautifully remodeled bathrooms, Updated kitchen with granite countertops, new cabinetry, and brand-new appliances; new AC system (2026); tankless water heater; updated plumbing with all new drain lines so there is no cast iron under the house; and tile flooring throughout. Brand new wall drywall & fresh interior paint and updated lighting throughout. Outdoors is a fully fenced backyard with plenty of room to create your own private oasis, with space for a pool and a conveniently located bathroom for easy access; fresh front & backyard sod with a sprinkler system; and a newly paved driveway with additional space to park your boat or RV. Whether you're looking for a full-time residence, seasonal getaway, or investment property, this home is truly move-in ready. Step outside and enjoy everything that makes Dunedin one of Florida's most sought-after communities. Walk or bike the Pinellas Trail, take your golf cart downtown for restaurants, breweries, festivals, and waterfront sunsets, or spend the day at Honeymoon Island and Caladesi Island beaches-all just minutes away.
Property Features
Property Type: Residential - Single Family
Cooling: Central Air
Fenced: Yes
Heating: Baseboard, Central
Lot Size: 0.16 Acres
Roof Type: Shingle
Stories: 1.0
Taxes: $4,166
Year Built: 1955
Amenities
Ceiling Fans(s)
Living Room/Dining Room Combo
Open Floorplan
Other
Solid Wood Cabinets
Stone Counters
Thermostat
Lighting
Rain Gutters
Storage
Feature Descriptions
Additional Rooms: Inside Utility
Appliances: Dishwasher, Disposal, Dryer, Electric Water Heater, Microwave, Range, Refrigerator, Tankless Water Heater, Washer
Days on Site: 2
Directions: From Bayshore Blvd, between Michigan and Curlew, West on Baywood Dr. North, then left on Baywood Dr. to the address.
Exterior: Block, Stucco
Fencing: Vinyl
Flood Zone Code: AE
Flooring: Tile
Foundation: Slab
Home Warranty Y/N: No
Listing Terms: Cash, Conventional, FHA, VA Loan
Lot: Corner Lot, City Limits, Near Marina
Lot Dimensions: 0.16
Other Equipment: Irrigation Equipment
Ownership: Fee Simple
Parking: Boat, Covered, Curb Parking, Driveway, RV Access/Parking
Parking Notes: Boat, Covered, Curb Parking, Driveway, RV Access/Parki
Patio/Porch: Covered, Front Porch
Property Attached Y/N: No
Property Sub-Type: Single Family Residence
Security: Smoke Detector(s)
Sewer: Public Sewer
Showing Instructions: Supra Lock Box, Combination Lock Box, See Remarks, ShowingTime
Special Sale Provisions: None
Utilities: Cable Available, Electricity Available, Phone Available, Sewer Connected, Water Connected
Vegetation: Mature Landscaping, Trees/Landscaped
Water: Public
Water Access Y/N: No
Windows: Blinds, ENERGY STAR Qualified Windows
Local Schools
High School: Dunedin High-PN
Middle School: Palm Harbor Middle-PN
Elementary School: San Jose Elementary-PN
Listed By / Shown By
Listed By
Agency Name: IMAGINE REALTY LLC
Agency Contact: 727-254-9464
Shown By
Agent Name: Lena Rivage
Agent Phone: Cell: (954) 931-8218
Agency Title: Realty 100

Estimate Your Payment
Estimated Payment
$ 1,779.47 per month $1,266.35 Principal & Interest $347.17 Property Tax $165.96 Homeowner's InsuranceChange Payment Information



Member Participants (and their affiliated licensees, if applicable) shall indicate on their websites that IDX information is provided exclusively for consumers’ personal non-commercial use, that it may not be used for any purpose other than to identify prospective properties consumers may be interested in purchasing, that the data is deemed reliable but is not guaranteed by MLS GRID, and that the use of the MLS GRID Data may be subject to an end user license agreement prescribed by the Member Participant’s applicable MLS if any and as amended from time to time. MLS GRID may, at its discretion, require use of other disclaimers as necessary to protect Member Participant, and/or their MLS from liability.
Based on information submitted to the MLS GRID. All data is obtained from various sources and may not have been verified by broker or MLS GRID. Supplied Open House Information is subject to change without notice. All information should be independently reviewed and verified for accuracy. Properties may or may not be listed by the office/agent presenting the information.
Privacy Policy / DMCA Notice / ADA Accessibility


This site is hosted, designed and copyright
© 1994 - 2026 by
Delta Media Group, Inc. -- Patent Pending --
2425 Baywood Drive E | MLS# TB8539560
This single family home located at 2425 Baywood Drive E, Dunedin, FL 34698 is currently listed for sale with an asking price of $569,000. This property was built in 1955 and has 2 bedrooms and 2 full baths with 1087 sq. ft. Baywood Drive E is located in the BAYWOOD SHORES subdivision. Search BAYWOOD SHORES real estate on lrivage.realty100.com today.