LenaRivage

BEDS2
BATHS2 full
SQUARE FEET1,970
MLS#B26087223
STATUSActive
PROPERTY TYPEResidential - Condominium
SUBDIVISIONSEAGATE TOWERS CONDO
Property Description
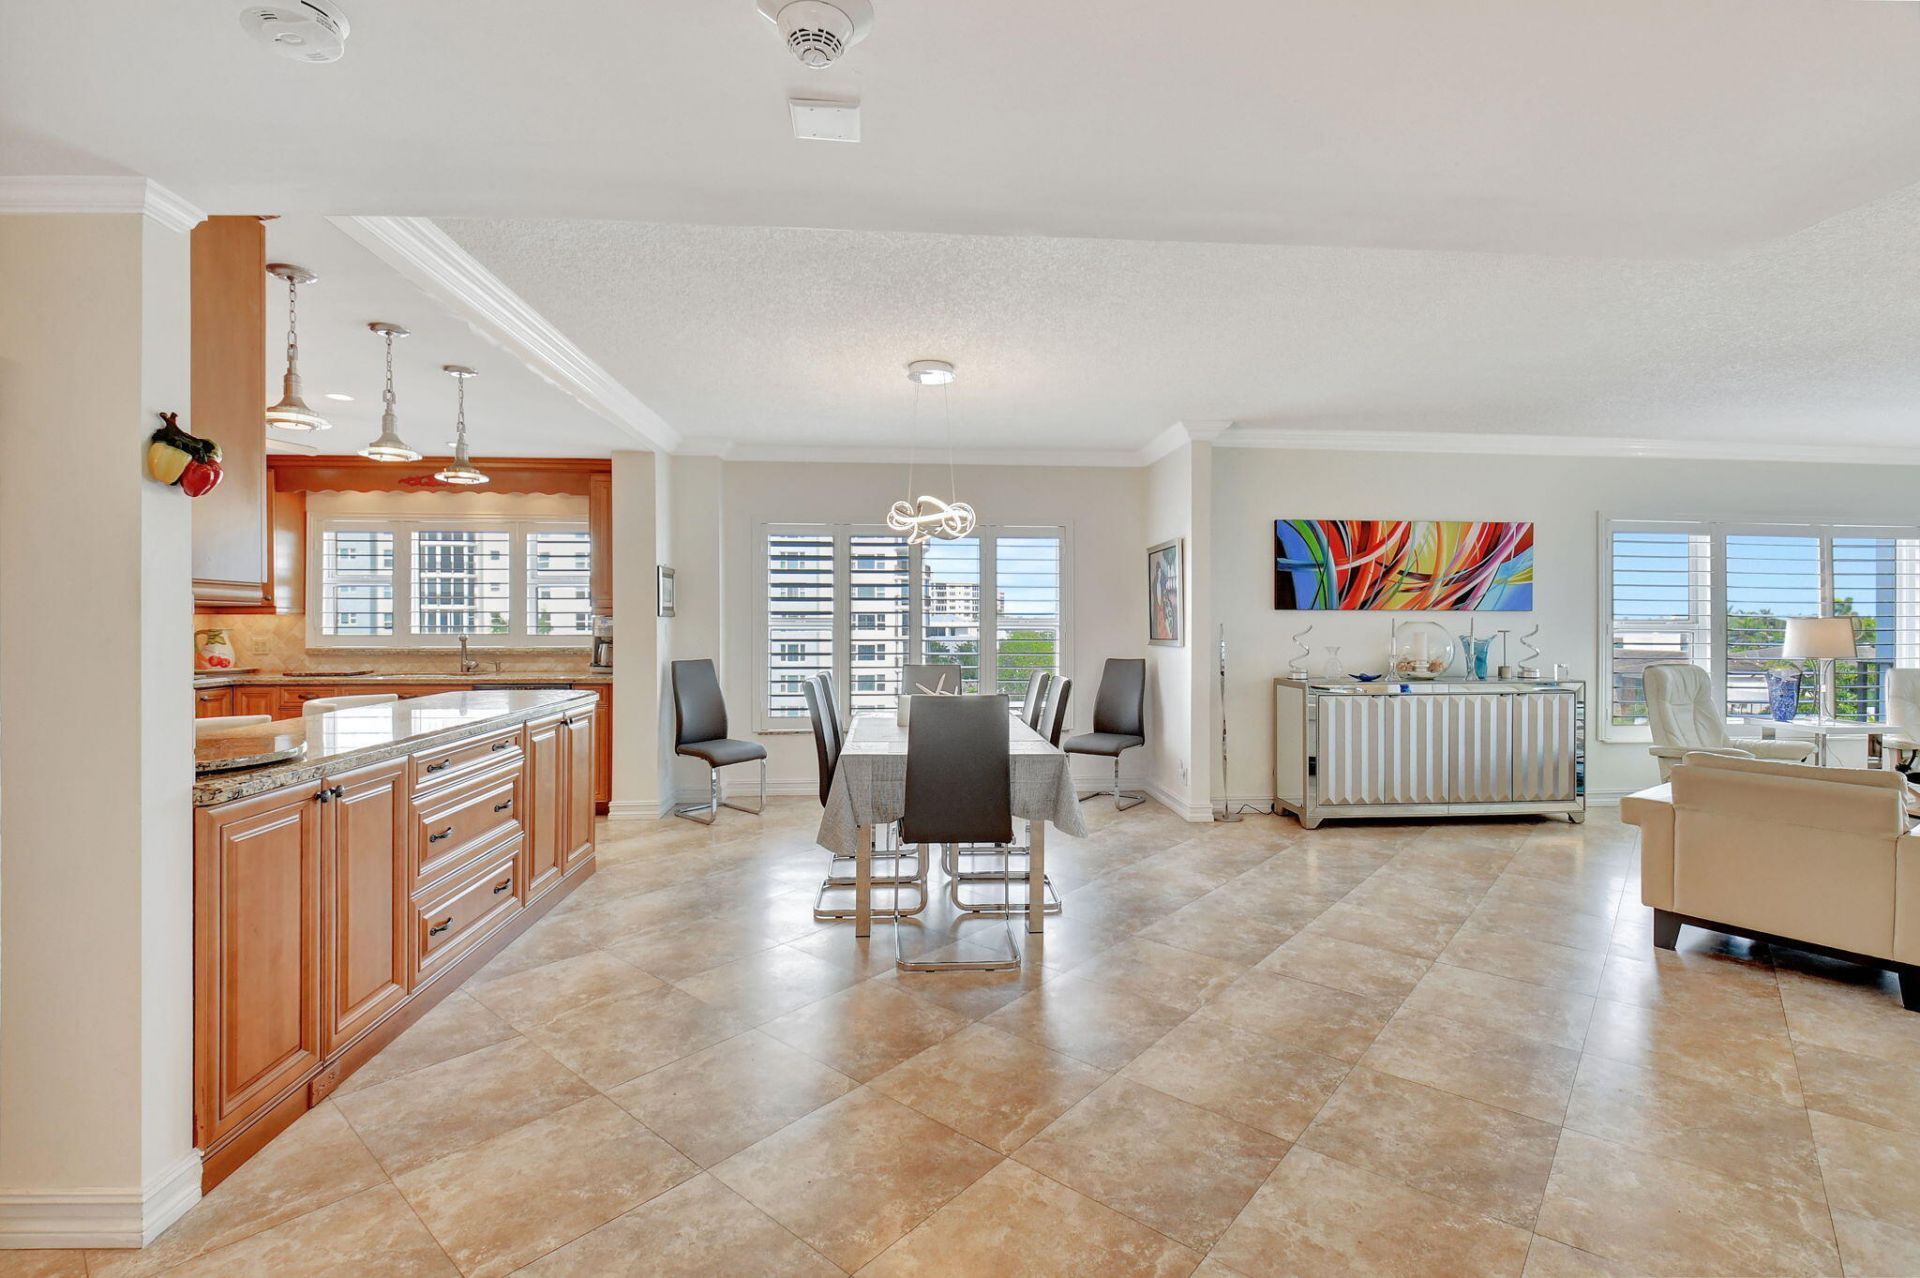
Fully funded with concrete restoration and ELSS completed. This 2-bedroom, 2-bathroom condominium offers 1,960 square feet of thoughtfully designed living space. The waterfront location and the unit's elevated floor position maximizes natural light and creates an appealing lifestyle. This floor plan suits both full-time residents and those seeking a secondary property in this established community. Just two blocks from one of the most beautiful beaches on the Gold Coast and exciting Atlantic Ave. Seagate Towers delivers the convenience of condo ownership with professional management and amenities, allowing you to enjoy waterfront living without the demands of a single-family home.
Property Features
Property Type: Residential - Condominium
Cooling: Central Air, Ceiling Fan(s), Electric
Heating: Central, Electric
Roof Type: Tar/Gravel
Stories: 1.0
Taxes: $5,804
Year Built: 1970
Amenities
Built-in Features
Entrance Foyer
Kitchen Island
Pantry
Walk-In Closet(s)
Bedroom Layout - Split
Balcony
Feature Descriptions
Appliances: Electric Water Heater, Dryer, Disposal, Dishwasher, Electric Range, Ice Maker, Microwave, Oven, Refrigerator, Water Heater, Washer, Range
Association Amenities: Boating, Car Wash Area, Elevator(s), Fitness Center, Game Room, Laundry, Management, Picnic Area, Parking, Pool, Storage, Manager On Site, Trash Chute, Bike Storage, Community Room, Internet Included, Kitchen Facilities, Lobby, Street Lights, Security
Association Fee Includes: Cable TV, Insurance, Maintenance Grounds, Pest Control, Security, Sewer, Trash, Water, Common Areas, Elevator
Balcony: Balcony - Covered
Carport Spaces: 1
Exterior: Concrete, CBS
Flooring: Ceramic Tile, Tile, Wood, Engineered Wood
Furnished: Negotiable
Guest House Y/N: No
HOA Fee: $1983.67/ Monthly
Laundry: Laundry Closet, Inside
Parcel#: 12434616450035050
Parking: Assigned, Covered, Detached Carport, Deeded, Guest, Carport
Parking Notes: Assigned, Covered, Detached Carport, Deeded, Guest, Car
Patio/Porch: Glass Enclosed
Pets Allowed: No
Restrictions: Buyer Approval Required, No Corporate Buyer, Parking - No Commercial Vehicles, Parking - No RV, Parking
Security: yes
Security: Closed Circuit Camera(s), Fire Alarm, Smoke Detector(s), Security System, Lobby - Attended
Sewer: Public Sewer
Special View Info: Water, Bay, Intracoastal, Ocean
SQFT Living: 1760
Structure Type: Multi Family
Total Rooms: 6
Utilities: Cable Connected, Electricity Connected, Sewer Connected, Water Available
Utilities: Cable Connected, Electricity Connected, Sewer Connected, Water Available
Water: Public
Waterfront Features: No Fixed Bridge, Ocean Access, Seawall, Bayfront, Intracoastal
Windows: Plantation Shutters
Room Sizes
Living Room: 16 X 23 Level Main
Living Room: 16 X 23 Level Main
Kitchen: 10 X 14 Level Main
Primary Bedroom: 13 X 17 Level Main
Bedroom 2: 12 X 16 Level Main
Local Schools
High School: Atlantic
Middle School: Carver Community
Elementary School: Pine Grove
Listed By / Shown By
Listed By
Agency Name: Beach Effect Real Estate
Agency Phone: 561-810-6597
Shown By
Agent Name: Lena Rivage
Agent Phone: Cell: (954) 931-8218
Agency Title: Realty 100

Estimate Your Payment
Estimated Payment
$ 2,748.92 per month $2,002.79 Principal & Interest $483.67 Property Tax $262.47 Homeowner's InsuranceChange Payment Information


Privacy Policy / DMCA Notice / ADA Accessibility


This site is hosted, designed and copyright
© 1994 - 2026 by
Delta Media Group, Inc. -- Patent Pending --
220 Mac Farlane Drive, Unit S-505 | MLS# B26087223
This condo located at 220 Mac Farlane Drive, Unit S-505, Delray Beach, FL 33483 is currently listed for sale with an asking price of $899,900. This property was built in 1970 and has 2 bedrooms and 2 full baths with 1970 sq. ft. Mac Farlane Drive, Unit S-505 is located in the SEAGATE TOWERS CONDO subdivision. Search SEAGATE TOWERS CONDO real estate on lrivage.realty100.com today.