LenaRivage

BEDS3
BATHS2 full
SQUARE FEET1,442
MLS#TB8540441
STATUSActive
PROPERTY TYPEResidential - Single Family
SUBDIVISIONWHITNEY PINES 1ST
Property Description
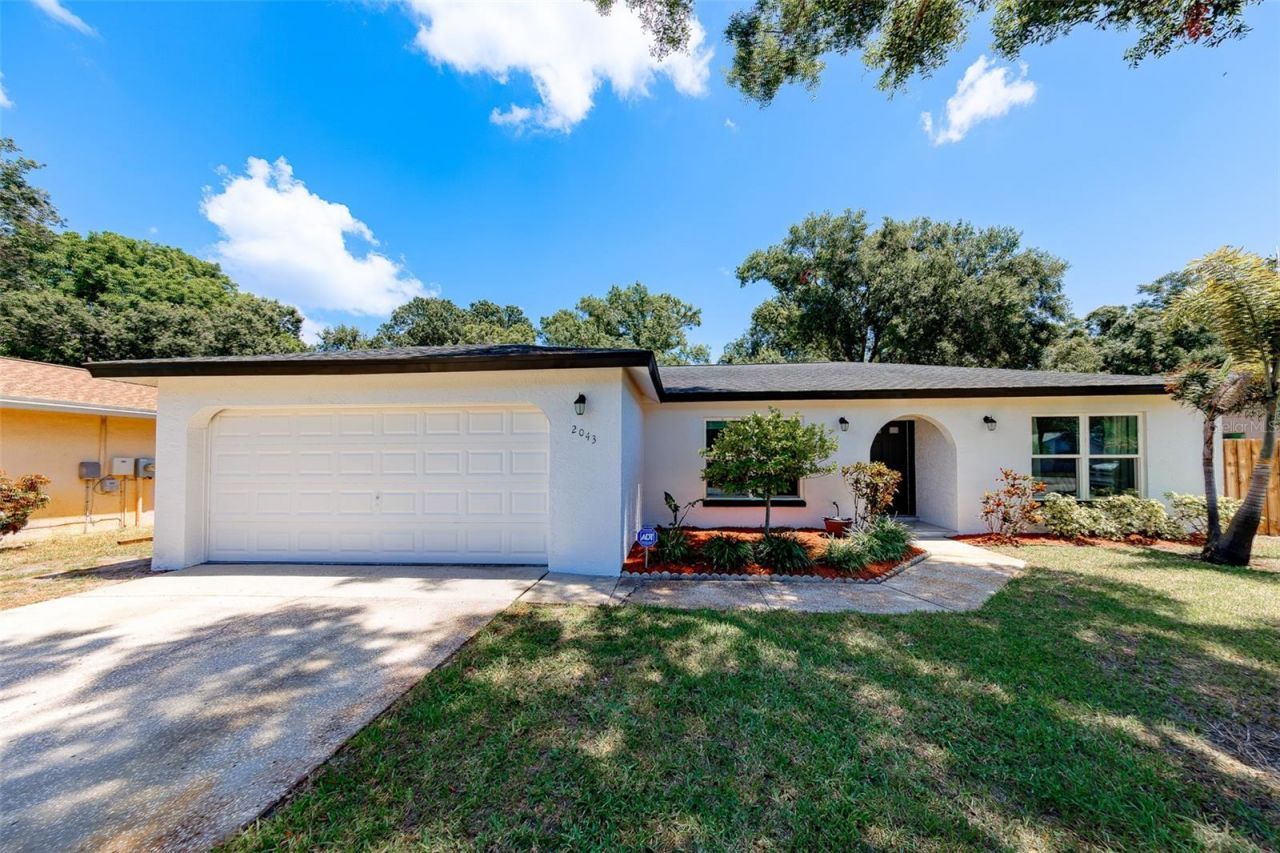
Welcome to 2043 Dodge St, Clearwater, FL 33760, a home that truly stands out from the competition! Beautifully remodeled inside and out, meticulously maintained, and completely move-in ready, this exceptional Clearwater home offers the perfect combination of modern updates, comfortable living, and inviting Florida style. From the moment you arrive, the attention to detail and pride of ownership are immediately apparent. Step inside to a bright, open living area featuring LVP and tile flooring, fresh interior paint, and a flowing layout perfect for everyday living and entertaining. Whether hosting friends and family, enjoying a quiet evening at home, or gathering for the holidays, the open floor plan provides the comfortable and welcoming atmosphere today's buyers are looking for. The beautifully remodeled kitchen serves as the heart of the home and pairs perfectly with the updated bathrooms to create a fresh, modern feel throughout. Beyond the cosmetic improvements, many of the major components have already been addressed. The roof, HVAC system, and windows were all completed in 2018, the electrical panel has been updated, and the home was recently painted inside and out-an impressive combination of style, condition, and peace of mind.The outdoor living space is just as impressive. Step into an amazing backyard with beautiful landscaping, creating a private setting for entertaining, grilling, gardening, relaxing, or simply enjoying the Florida sunshine. The fenced backyard offers privacy, while additional space behind the fence provides even more versatility-perfect for a dog run, additional storage, recreational equipment, or other outdoor needs.Located in a NON-FLOOD ZONE in Clearwater, 2043 Dodge St offers another important advantage for Florida homebuyers. With its remodeled interior, updated major systems, beautiful landscaping, open living space, private backyard, and exceptional overall condition, this is truly one of the nicest and best-maintained homes you will see on the market today. If you've been searching for a beautifully renovated Clearwater home, move-in-ready property, remodeled kitchen and bathrooms, newer roof, newer HVAC, updated windows, updated electrical panel, open floor plan, LVP flooring, large fenced backyard, and non-flood-zone location, this home checks the boxes. Conveniently located in Clearwater, Florida 33760, with easy access to everything the Tampa Bay area has to offer, 2043 Dodge St is ready for its next owner to simply move in, unpack, and enjoy. Schedule your private showing and come see why this home deserves to be at the top of your list!
Property Features
Property Type: Residential - Single Family
Cooling: Central Air
Fenced: Yes
Garage: 2 car attached
Heating: Central
Home Style: Ranch
Lot Size: 0.22 Acres
Roof Type: Shingle
Stories: 1.0
Taxes: $3,878
Year Built: 1981
Amenities
Ceiling Fans(s)
Open Floorplan
Stone Counters
Thermostat
Lighting
Private Mailbox
Sliding Doors
Storage
Feature Descriptions
Appliances: Dishwasher, Disposal, Dryer, Electric Water Heater, Microwave, Range, Refrigerator, Washer
Directions: From Ulmerton, head north on Roosevelt Bld, turn north onto Dodge St, home will be on your right hand side.
Exterior: Block
Fencing: Wood
Flood Zone Code: X
Flooring: Luxury Vinyl, Tile
Foundation: Slab
Home Warranty Y/N: No
Listing Terms: Cash, Conventional, FHA, VA Loan
Lot: Cleared, Landscaped, Paved
Lot Dimensions: 0.22
Ownership: Fee Simple
Parking: Driveway
Parking Notes: Driveway
Patio/Porch: Enclosed, Rear Porch, Screened
Property Attached Y/N: No
Property Sub-Type: Single Family Residence
Security: Smoke Detector(s)
Sewer: Public Sewer
Showing Instructions: Appointment Only, Lock Box Electronic-CBS Code Required, ShowingTime
Special Sale Provisions: None
Utilities: BB/HS Internet Available, Cable Available, Electricity Connected, Phone Available, Public, Sewer Connected, Water Connected
Vegetation: Mature Landscaping, Trees/Landscaped
Water: Public
Water Access Y/N: No
Windows: Blinds, Double Pane Windows
Zoning: R-3
Listed By / Shown By
Listed By
Agency Name: CHARLES RUTENBERG REALTY INC
Agency Contact: 866-580-6402
Shown By
Agent Name: Lena Rivage
Agent Phone: Cell: (954) 931-8218
Agency Title: Realty 100

Estimate Your Payment
Estimated Payment
$ 1,531.19 per month $1,068.05 Principal & Interest $323.17 Property Tax $139.97 Homeowner's InsuranceChange Payment Information



Member Participants (and their affiliated licensees, if applicable) shall indicate on their websites that IDX information is provided exclusively for consumers’ personal non-commercial use, that it may not be used for any purpose other than to identify prospective properties consumers may be interested in purchasing, that the data is deemed reliable but is not guaranteed by MLS GRID, and that the use of the MLS GRID Data may be subject to an end user license agreement prescribed by the Member Participant’s applicable MLS if any and as amended from time to time. MLS GRID may, at its discretion, require use of other disclaimers as necessary to protect Member Participant, and/or their MLS from liability.
Based on information submitted to the MLS GRID. All data is obtained from various sources and may not have been verified by broker or MLS GRID. Supplied Open House Information is subject to change without notice. All information should be independently reviewed and verified for accuracy. Properties may or may not be listed by the office/agent presenting the information.
Privacy Policy / DMCA Notice / ADA Accessibility


This site is hosted, designed and copyright
© 1994 - 2026 by
Delta Media Group, Inc. -- Patent Pending --
2043 Dodge Street | MLS# TB8540441
This single family home located at 2043 Dodge Street , Clearwater, FL 33760 is currently listed for sale with an asking price of $479,900. This property was built in 1981 and has 3 bedrooms and 2 full baths with 1442 sq. ft. Dodge Street is located in the WHITNEY PINES 1ST subdivision. Search WHITNEY PINES 1ST real estate on lrivage.realty100.com today.