LenaRivage

BEDS5
BATHS3 full
SQUARE FEET3,562
MLS#O6419648
STATUSPending
PROPERTY TYPEResidential - Single Family
SUBDIVISIONCLERMONT LOST LAKE TR B
Property Description
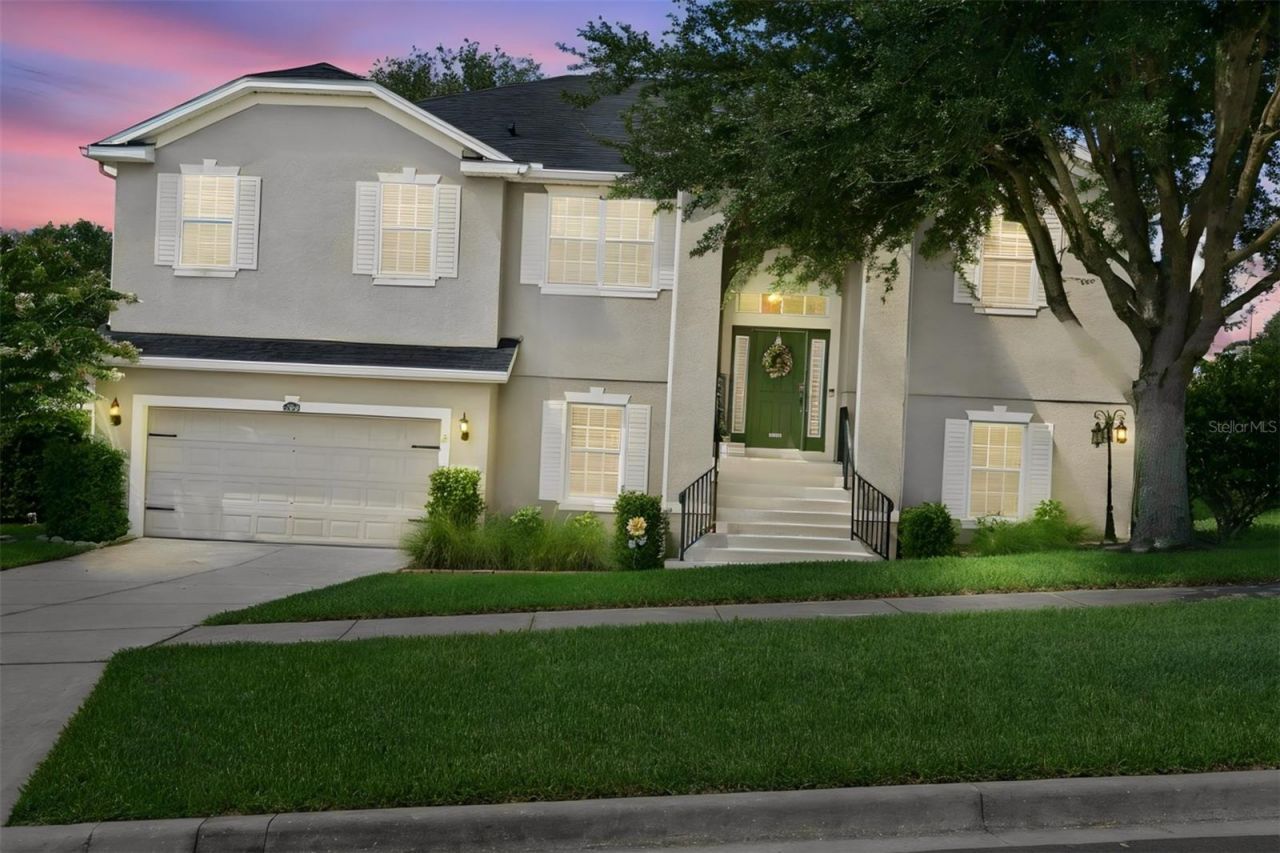
Under contract-accepting backup offers. Discover the perfect well-maintained, fabulous family home with 5 bedrooms and 3 full bathrooms in the heart of Clermont's rolling hills! This beautiful residence in the Lost Lake community sits on a generous 1/3-acre corner lot and offers the ideal setting for creating lasting family memories.Recent updates ensure comfort and peace of mind: a brand-new roof (only 2 years old), new HVAC system (2024), and fresh sod installed in 2025. You'll love spending time outdoors on the paver patio (added 2019), safely enclosed by fencing added in 2019.This home shines with incredible social and family spaces. On the second floor, an oversized family room (17 x 13) flows seamlessly into the kitchen, perfect for everyday living and entertaining - while a separate formal living room provides elegant space for more formal gatherings. Downstairs, the extra-large bonus room is a true standout, offering incredible flexibility. Easily divide the space into two distinct zones: one generous 15.5 x 19.8 area ideal for a home theater or game room, and another spacious 13.5 x 20.6 section perfect for a kids' playroom, home office, or fitness area.The open kitchen is a family favorite, complete with warm wood cabinets, granite countertops, stainless steel appliances, a breakfast bar, and a sunny eat-in breakfast nook. The spacious master retreat includes two large walk-in closets and a luxurious bathroom with a garden tub, walk-in shower, and dual sinks. A convenient laundry room is located on the same level as the master suite for effortless daily living.Relax on your private screened lanai with morning coffee, and take advantage of the huge garage with room for four cars parked tandem plus abundant additional storage.Lost Lake offers a community pool, park, and playground, with the convenience of walking distance to East Ridge High School. Enjoy easy access to shopping, dining, US 27, Highway 50, the Florida Turnpike, beautiful downtown Clermont, theme parks, and downtown Orlando.This is your opportunity to give your family the wonderful lifestyle they deserve in this impressive home. Don't miss it!
Property Features
Property Type: Residential - Single Family
Cooling: Central Air
Fenced: Yes
Garage: 2 car attached
Heating: Central, Electric
Lot Size: 0.30 Acres
Roof Type: Shingle
Stories: 2.0
Taxes: $4,768
Year Built: 2008
Amenities
Ceiling Fans(s)
Eat-in Kitchen
Solid Surface Counters
Thermostat
Walk-In Closet(s)
Window Treatments
Private Mailbox
Rain Gutters
Sidewalk
Sliding Doors
Feature Descriptions
Additional Rooms: Bonus Room, Family Room, Formal Dining Room Separate, Formal Living Room Separate, Inside Utility
Appliances: Dishwasher, Disposal, Dryer, Electric Water Heater, Microwave, Range, Refrigerator, Washer
Association Amenities: Park, Playground, Pool
Community Features: Deed Restrictions, Park, Playground, Pool
Days on Site: 4
Directions: From Historic Downtown Clermont (near Lake Minneola / Waterfront Park area). Head south on US-27 / 12th Street. Continue on US-27 South for about 2.5 miles. Turn right onto CR 561 / Hancock Road. Travel on Hancock Road for approximately 1 mile. Turn left
Exterior: Block, Frame
Fencing: Vinyl
Flood Zone Code: X
Flooring: Carpet, Tile
Foundation: Slab
HOA Fee: 78.5/ Monthly
HOA Y/N: Yes
Home Warranty Y/N: No
Listing Terms: Cash, Conventional, FHA, VA Loan
Lot: Corner Lot, Sidewalk, Paved
Lot Dimensions: 0.3
Other Equipment: Irrigation Equipment
Ownership: Fee Simple
Parking: Driveway, Garage Door Opener, Oversized
Parking Notes: Driveway, Garage Door Opener, Oversized
Pets Allowed: Breed Restrictions, Yes
Pets Restrictions: Buyer to verify pet restrictions with HOA and/or city/county.
Property Attached Y/N: No
Property Sub-Type: Single Family Residence
Security: Security System Owned
Sewer: Public Sewer
Showing Instructions: Sentri Lock Box, Appointment Only, ShowingTime
Special Sale Provisions: None
Utilities: BB/HS Internet Available, Cable Available, Electricity Available, Public
Vegetation: Mature Landscaping, Trees/Landscaped
Water: Public
Water Access Y/N: No
Zoning: PUD
Room Sizes
Kitchen: 27x15
Living Room: 16.5x12.7
Primary Bedroom: 24x14
Family Room: 17x13
Bathroom 1: 15.5x13.7
Dining Room: 15.8x11.4
Bedroom 2: 11x10.6
Bedroom 3: 11.6x10.5
Bedroom 4: 13.8x10
Bedroom 5: 12.6x13.6
Local Schools
High School: East Ridge High
Middle School: East Ridge Middle
Elementary School: Lost Lake Elem
Listed By / Shown By
Listed By
Agency Name: COLDWELL BANKER REALTY
Agency Contact: 407-696-8000
Shown By
Agent Name: Lena Rivage
Agent Phone: Cell: (954) 931-8218
Agency Title: Realty 100

Estimate Your Payment
Estimated Payment
$ 1,769.23 per month $1,212.93 Principal & Interest $397.33 Property Tax $158.96 Homeowner's InsuranceChange Payment Information



Member Participants (and their affiliated licensees, if applicable) shall indicate on their websites that IDX information is provided exclusively for consumers’ personal non-commercial use, that it may not be used for any purpose other than to identify prospective properties consumers may be interested in purchasing, that the data is deemed reliable but is not guaranteed by MLS GRID, and that the use of the MLS GRID Data may be subject to an end user license agreement prescribed by the Member Participant’s applicable MLS if any and as amended from time to time. MLS GRID may, at its discretion, require use of other disclaimers as necessary to protect Member Participant, and/or their MLS from liability.
Based on information submitted to the MLS GRID. All data is obtained from various sources and may not have been verified by broker or MLS GRID. Supplied Open House Information is subject to change without notice. All information should be independently reviewed and verified for accuracy. Properties may or may not be listed by the office/agent presenting the information.
Privacy Policy / DMCA Notice / ADA Accessibility


This site is hosted, designed and copyright
© 1994 - 2026 by
Delta Media Group, Inc. -- Patent Pending --
1855 Mariposa Way | MLS# O6419648
This single family home located at 1855 Mariposa Way, Clermont, FL 34711 is currently listed for sale with an asking price of $545,000. This property was built in 2008 and has 5 bedrooms and 3 full baths with 3562 sq. ft. Mariposa Way is located in the CLERMONT LOST LAKE TR B subdivision. Search CLERMONT LOST LAKE TR B real estate on lrivage.realty100.com today.