LenaRivage

BEDS3
BATHS2 full 1 partial
SQUARE FEET2,363
MLS#TB8530361
STATUSActive
PROPERTY TYPEResidential - Single Family
SUBDIVISIONMEDLEY AT SOUTHSHORE BAY
Property Description
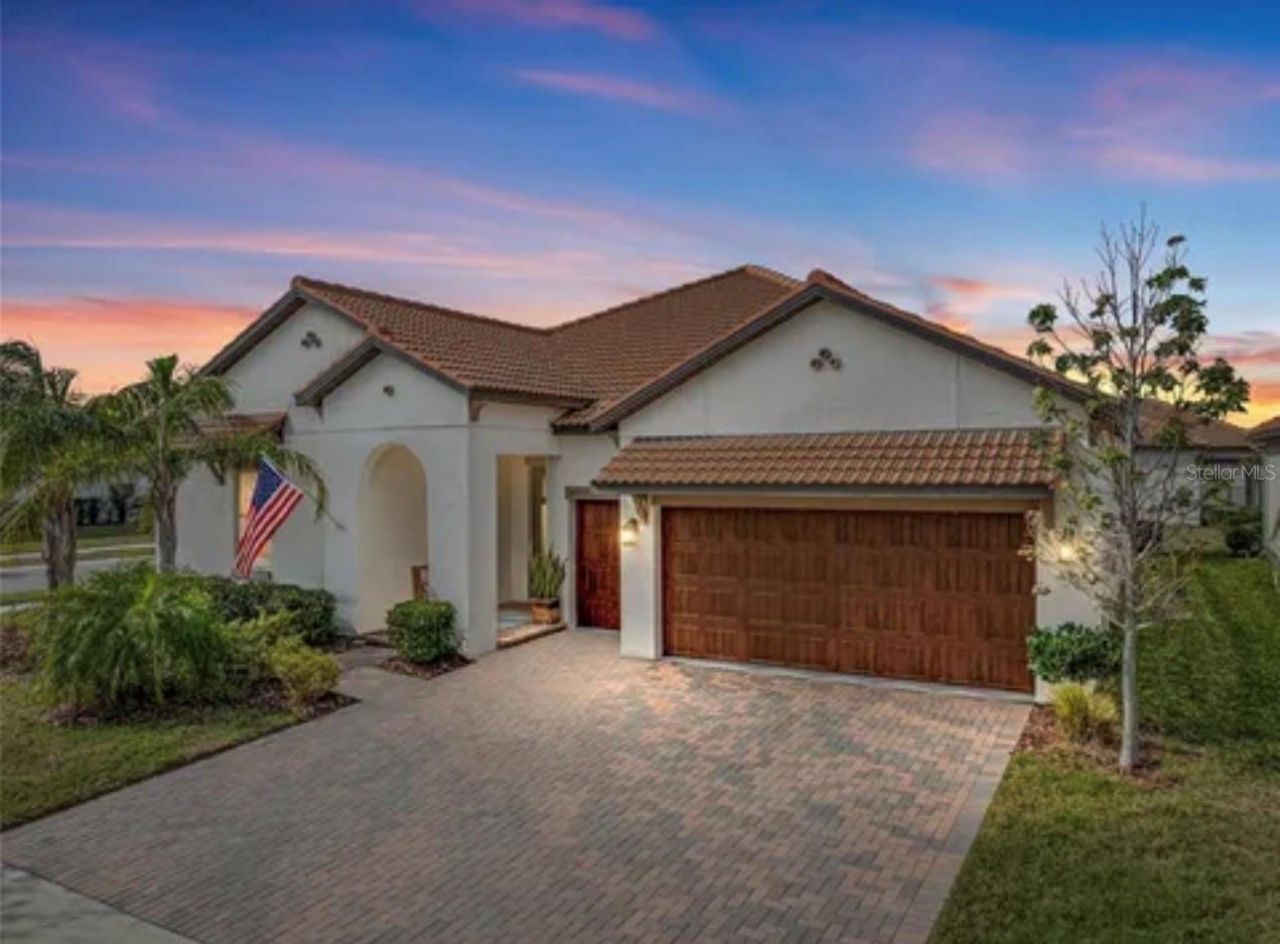
OVERSIZED CORNER HOMESITE | POND VIEWS | 3-CAR GARAGE | EXTENSIVELY UPGRADED | 55+ RESORT-STYLE LIVINGWelcome to 16959 Scuba Crest Street, an exceptionally upgraded 3-bedroom, 2.5-bath home offering approximately 2,363 square feet of beautifully designed living space in the sought-after 55+ community of Medley at Southshore Bay.One of this home's standout features is its LOCATION. Situated on an oversized corner homesite of approximately 8,960 square feet-nearly 25% larger than a typical 60' x 120' homesite-the property enjoys added breathing room, abundant natural light and protected pond views without being directly situated on the water. The corner positioning creates an unusual sense of openness and privacy while still capturing a beautiful water view.Inside, thoughtful upgrades continue throughout. Engineered hardwood flooring, crown molding, upgraded finishes and smart-home features complement the spacious, light-filled floor plan. The gourmet kitchen is designed to impress with GE Profile appliances and a 36-inch induction cooktop, creating a polished and functional centerpiece for everyday living and entertaining.Storage and garage space are another major advantage. The oversized 3-car garage includes a dedicated golf-cart bay, while walk-up attic storage provides valuable additional space rarely found in homes like this. A Culligan whole-house water softener adds another practical upgrade.Step outside to the screened lanai and enjoy Florida living with the added privacy and openness of the oversized corner lot. With extra space around the home and pond views beyond, the outdoor setting feels noticeably less confined than many interior homesites.Located within gated Medley at Southshore Bay, residents enjoy an active 55+ lifestyle with access to the community clubhouse, fitness center, swimming, pickleball, social activities and the spectacular Southshore Bay Lagoon.With its oversized corner homesite, protected pond views, 3-car garage with golf-cart bay, extensive upgrades, exceptional storage and resort-style amenities, 16959 Scuba Crest Street offers a combination that is difficult to duplicate.SELLERS ARE MOTIVATED, AND FURNISHINGS ARE AVAILABLE-making this an incredible opportunity to move in and start enjoying the Medley lifestyle!
Property Features
Property Type: Residential - Single Family
Cooling: Central Air
Garage: 3 car attached
Heating: Electric
Home Style: Florida
Lot Size: 0.21 Acres
Roof Type: Tile
Stories: 2.0
Taxes: $7,606
Year Built: 2021
Amenities
Ceiling Fans(s)
Crown Molding
High Ceilings
In Wall Pest System
Open Floorplan
Primary Bedroom Main Floor
Smart Home
Split Bedroom
Stone Counters
Walk-In Closet(s)
Window Treatments
Hurricane Shutters
Lighting
Feature Descriptions
Appliances: Built-In Oven, Cooktop, Dishwasher, Disposal, Dryer, Ice Maker, Microwave, Range Hood, Washer
Association Amenities: Cable TV, Clubhouse, Fitness Center, Gated, Lobby Key Required, Other, Pool, Recreation Facilities
Builder: Lennar
Community Features: Association Recreation - Owned, Clubhouse, Community Mailbox, Deed Restrictions, Dog Park, Fitness Center, Gated Community - Guard, Gated Community - No Guard, Golf Carts OK, Pool, Restaurant, Sidewalks, Street Lights
Days on Site: 77
Directions: From 674 East, turn right onto Lagoon Shore Blvd, the entrance to Southshore Bay. You must provide an ID and your business card to the gate guard. Once through go through the round about and turn left on Sailor Pines, go through the gate and turn right at
Exterior: Block, Stucco
Flood Zone Code: X
Flooring: Tile, Wood
Foundation: Slab
HOA Fee: 435/ Monthly
HOA Y/N: Yes
Home Warranty Y/N: No
Listing Terms: Cash, Conventional, FHA, VA Loan
Lot: Corner Lot, Paved, Private
Lot Dimensions: 0.21
Number of Pets: 2
Other Equipment: Irrigation Equipment
Other Fees: $137/ Quarterly
Ownership: Fee Simple
Patio/Porch: Covered, Enclosed, Screened
Pets Allowed: Breed Restrictions, Yes
Pets Restrictions: Buyer to verify current restrictions with Castle Management
Pets Size: Extra Large (101+ Lbs.)
Property Attached Y/N: No
Property Sub-Type: Single Family Residence
Security: Gated Community
Senior Community: Yes
Sewer: Public Sewer
Showing Instructions: Appointment Only, No Lockbox, Other, See Remarks, ShowingTime
Special Sale Provisions: None
Utilities: BB/HS Internet Available, Cable Connected, Electricity Connected, Sewer Connected, Water Connected
Vegetation: Trees/Landscaped
Water: None
Water Access Y/N: No
Windows: ENERGY STAR Qualified Windows, Window Treatments
Zoning: PD
Listed By / Shown By
Listed By
Agency Name: RE/MAX REALTY UNLIMITED
Agency Contact: 813-684-0016
Shown By
Agent Name: Lena Rivage
Agent Phone: Cell: (954) 931-8218
Agency Title: Realty 100

Estimate Your Payment
Estimated Payment
$ 1,917.37 per month $1,134.82 Principal & Interest $633.83 Property Tax $148.72 Homeowner's InsuranceChange Payment Information



Member Participants (and their affiliated licensees, if applicable) shall indicate on their websites that IDX information is provided exclusively for consumers’ personal non-commercial use, that it may not be used for any purpose other than to identify prospective properties consumers may be interested in purchasing, that the data is deemed reliable but is not guaranteed by MLS GRID, and that the use of the MLS GRID Data may be subject to an end user license agreement prescribed by the Member Participant’s applicable MLS if any and as amended from time to time. MLS GRID may, at its discretion, require use of other disclaimers as necessary to protect Member Participant, and/or their MLS from liability.
Based on information submitted to the MLS GRID. All data is obtained from various sources and may not have been verified by broker or MLS GRID. Supplied Open House Information is subject to change without notice. All information should be independently reviewed and verified for accuracy. Properties may or may not be listed by the office/agent presenting the information.
Privacy Policy / DMCA Notice / ADA Accessibility


This site is hosted, designed and copyright
© 1994 - 2026 by
Delta Media Group, Inc. -- Patent Pending --
16959 Scuba Crest Street | MLS# TB8530361
This single family home located at 16959 Scuba Crest Street, Wimauma, FL 33598 is currently listed for sale with an asking price of $509,900. This property was built in 2021 and has 3 bedrooms and 2 full and 1 partial baths with 2363 sq. ft. Scuba Crest Street is located in the MEDLEY AT SOUTHSHORE BAY subdivision. Search MEDLEY AT SOUTHSHORE BAY real estate on lrivage.realty100.com today.