LenaRivage

BEDS2
BATHS2 full
SQUARE FEET2,667
MLS#B26080898
STATUSActive
PROPERTY TYPEResidential - Single Family
SUBDIVISIONCRESSWIND PALM BEACH
Property Description
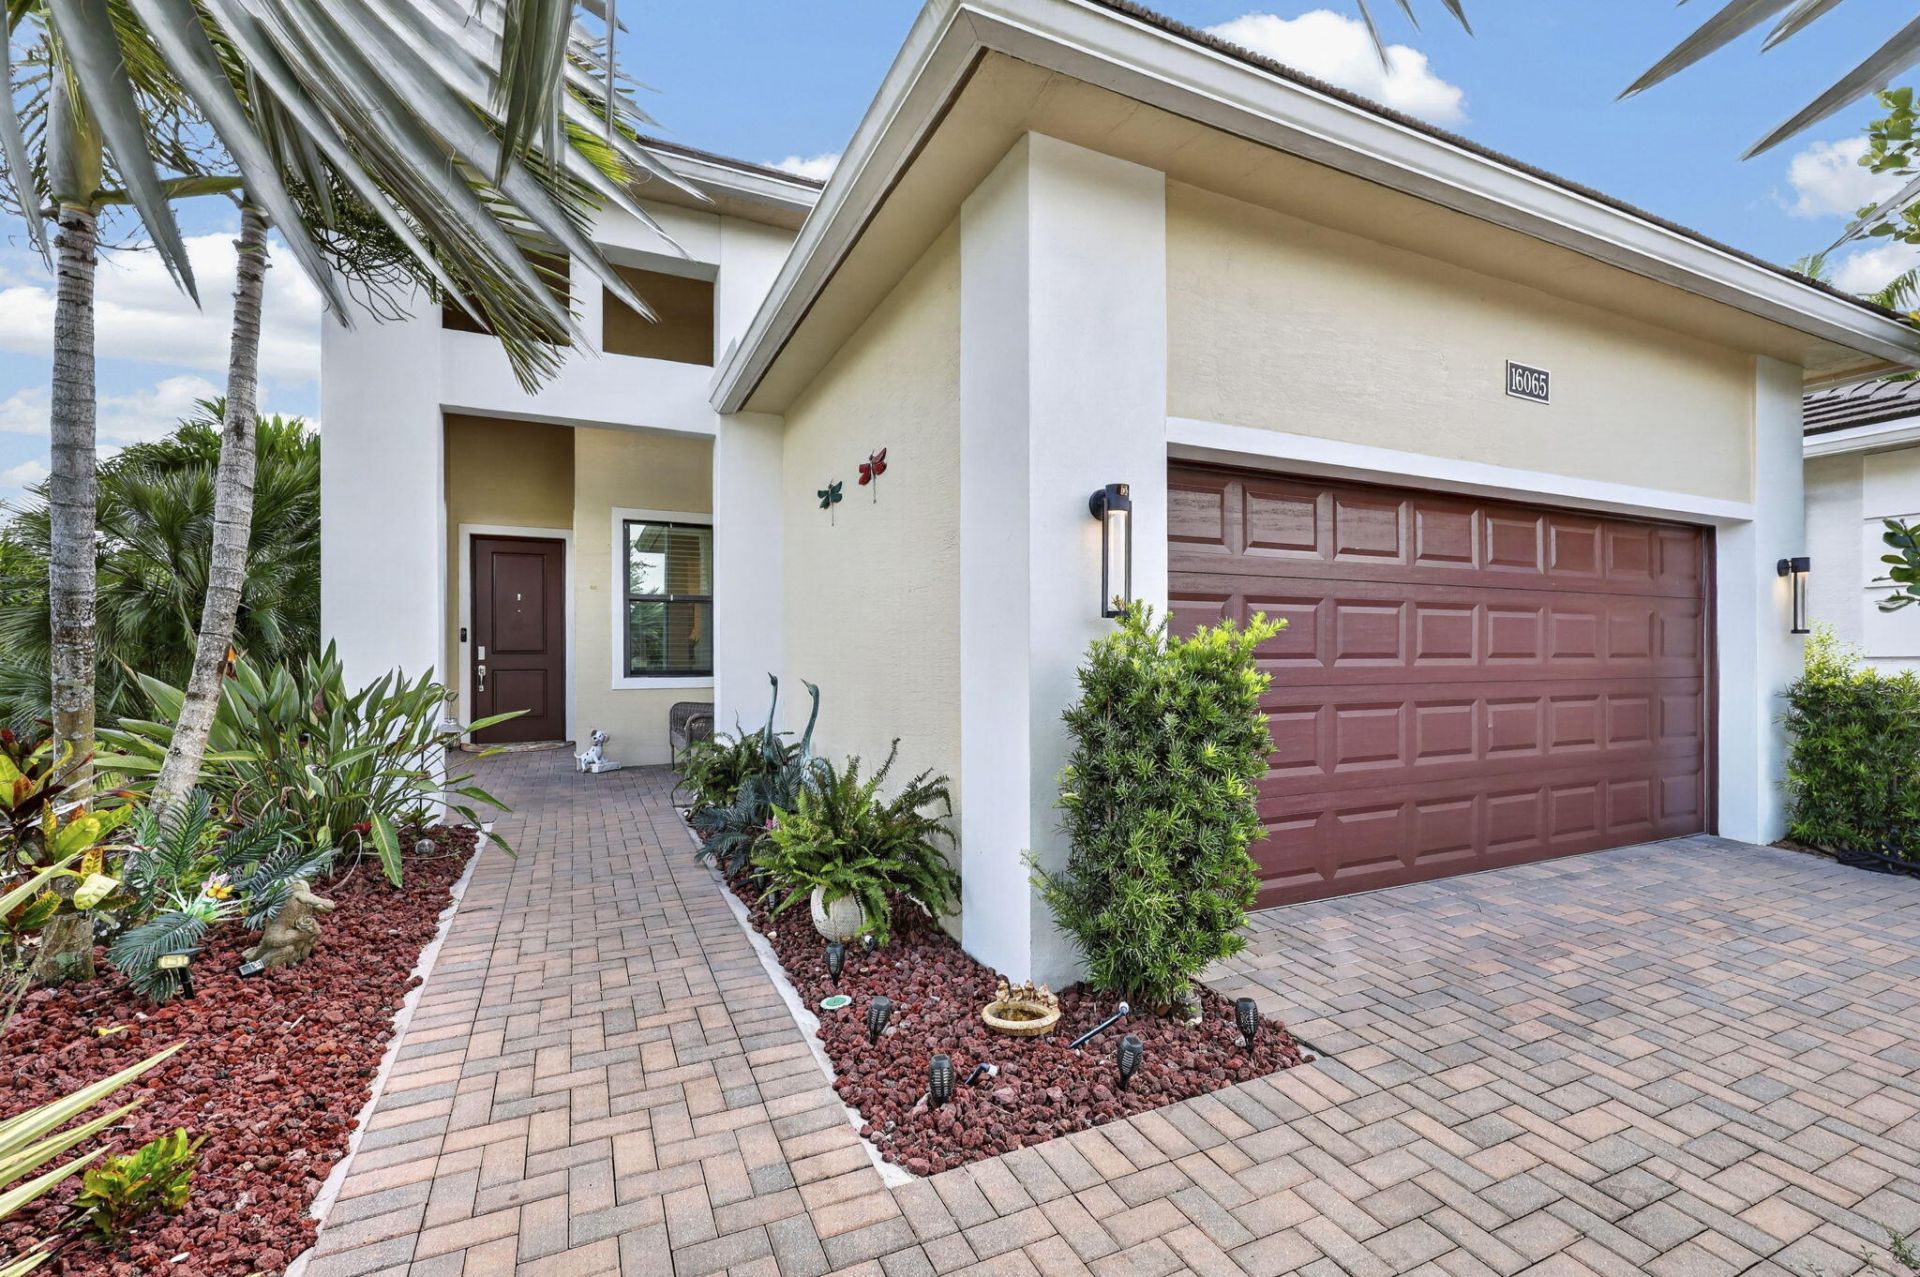
PRIVATE OASIS IN CRESSWIND! Welcome to this beautifully upgraded 5-year-new spa pool home on an oversized corner lot in Cresswind at Westlake. Light-filled 2BR + den/BR 3 design w/open great room, white Calacatta tile throughout main living areas, crisp white shaker cabinetry, quartz counters, black stainless appliances, marble backsplash, custom LED lighting & smart-home technology. Escape to Your Own Private Outdoor Retreat featuring a Sparkling Jetted Spa Pool w/ Elegant Fountains, Custom Marble Paver Decking, Lush Custom Landscaping, and Beautifully Designed Turf Sitting Area, Fenced w/ Electric Screened Lanai tucked on a Large Corner Property. Premier 55+ community w/resort pool, cabanas, fitness, yoga/aerobics, pickleball, clubs & activities, more! Close to Shoppes, Dining, Parks.
Property Features
Property Type: Residential - Single Family
Cooling: Central Air, Ceiling Fan(s), Electric
Fenced: Yes
Garage: 2 car attached
Heating: Central, Electric
Home Style: Contemporary, Ranch
Lot Size: 0.20 Acres
Roof Type: Tile
Stories: 1.0
Taxes: $12,382
Year Built: 2021
Amenities
Kitchen Island
Pantry
Walk-In Closet(s)
Bedroom Layout - Split
Garden
Custom Lighting
Feature Descriptions
Appliances: Gas Water Heater, Water Purifier Owned, Dryer, Disposal, Dishwasher, ENERGY STAR Qualified Dishwasher, ENERGY STAR Qualified Freezer, ENERGY STAR Qualified Refrigerator, ENERGY STAR Qualified Washer, ENERGY STAR Qualified Dryer, Gas Range, Ice Maker, Microwave, Oven, Refrigerator, Vented Exhaust Fan, Water Heater, Water Purifier, Washer, Range
Association: Lang Management
Association Amenities: Billiard Room, Cabana, Clubhouse, Dog Park, Fitness Center, Game Room, Parking, Pool, Spa/Hot Tub, Tennis Court(s), Bar, Bocce Ball, Community Room, Heated Pool, Hobby Room, Internet Included, Lobby, Pickleball Court(s), Sidewalks, Street Lights, Gated, Maintenance, Recreation Facilities
Association Fee Includes: Internet, Maintenance Grounds, Common Areas, Common Real Estate Tax, Recreation Facility
Exterior: Block, Stucco, CBS
Fencing: Back Yard, Electric, Full
Flooring: Carpet, Tile
Furnished: Unfurnished
Guest House Y/N: No
HOA Fee: $1099/ Quarterly
Hot Tub: Yes
Laundry: Inside, Laundry Room, Main Level
Lot: Corner Lot, Landscaped
Lot: Corner Lot, Landscaped
Parcel#: 77404301200002600
Parking: Driveway, Garage Door Opener, On Street, Garage, Attached Garage, Attached
Parking Notes: Driveway, Garage Door Opener, On Street, Garage, Attac
Patio/Porch: Patio - Covered, Patio - Screened, Porch - Open, Porch - Screened, Patio, Porch
Pet Fee: 0
Pets Allowed: Yes, Dogs OK
Pool: Electric Heat, Fenced, In Ground, Pool/Spa Combo, Private
Restrictions: Buyer Approval Required
Security: yes
Security: Smoke Detector(s), Security System, Gated - No Guard
Sewer: Public Sewer
Spa: Yes
Spa: In Ground
Special View Info: Garden, Pool
Sprinkler: Auto Sprinkler, Zoned Sprinkler
SQFT Living: 1855
Structure Type: House
Swimming Pool: Yes
Total Rooms: 3
Utilities: Cable Available, Electricity Available, Natural Gas Available, Sewer Available, Underground Utilities, Wa
Utilities: Cable Available, Electricity Available, Natural Gas Available, Sewer Available, Underground Utilities, Wa
Water: Public
Waterfront Features: None
Windows: Storm Window(s), Sliding
Local Schools
High School: Seminole Ridge
Middle School: Osceola Creek
Elementary School: Golden Grove
Listed By / Shown By
Listed By
Agency Name: The Property Xperts
Agency Phone: 561-632-9350
Shown By
Agent Name: Lena Rivage
Agent Phone: Cell: (954) 931-8218
Agency Title: Realty 100

Estimate Your Payment
Estimated Payment
$ 2,917.24 per month $1,666.95 Principal & Interest $1,031.83 Property Tax $218.46 Homeowner's InsuranceChange Payment Information


Privacy Policy / DMCA Notice / ADA Accessibility


This site is hosted, designed and copyright
© 1994 - 2026 by
Delta Media Group, Inc. -- Patent Pending --
16065 Key Biscayne Lane | MLS# B26080898
This single family home located at 16065 Key Biscayne Lane, Westlake, FL 33470 is currently listed for sale with an asking price of $749,000. This property was built in 2021 and has 2 bedrooms and 2 full baths with 2667 sq. ft. Key Biscayne Lane is located in the CRESSWIND PALM BEACH subdivision. Search CRESSWIND PALM BEACH real estate on lrivage.realty100.com today.