LenaRivage

BEDS4
BATHS3 full
SQUARE FEET2,304
MLS#G5114840
STATUSPending
PROPERTY TYPEResidential - Single Family
SUBDIVISIONSIERRA VISTA
Property Description
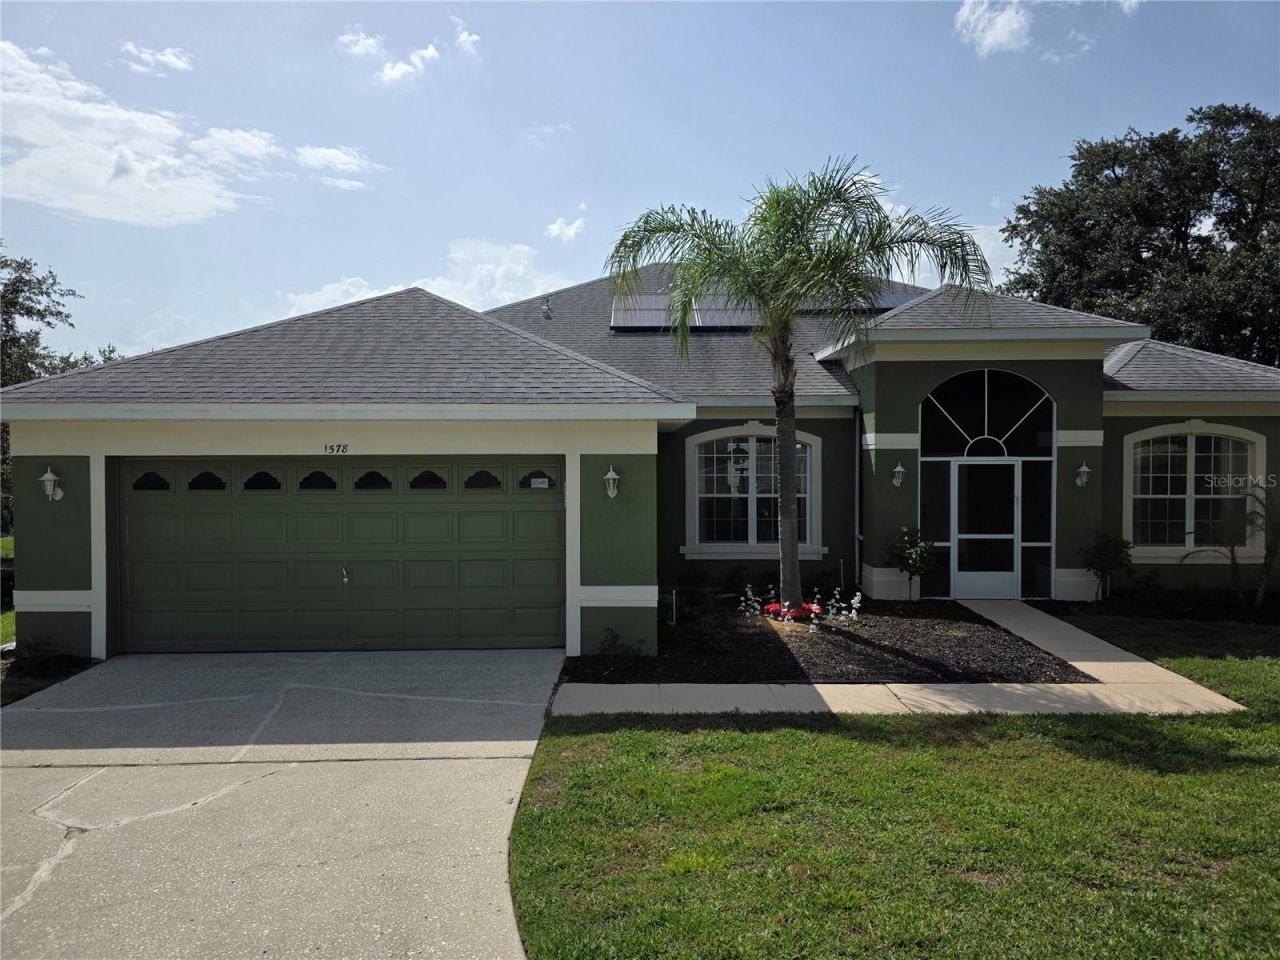
Under contract-accepting backup offers. **Experience elevated Florida living in Clermont's scenic rolling hills!** Situated on **one of the largest homesites in the community-approximately 0.75 acres**-this beautifully maintained **4-bedroom, 2-bath home with a dedicated office** offers **2,304 heated square feet** of thoughtfully designed living space, panoramic views, and an exceptional combination of space, privacy, and convenience. Tucked away on a quiet cul-de-sac with **only three homes**, this property offers a peaceful setting just minutes from shopping, dining, medical facilities, and the Florida Turnpike.The screened front entry welcomes you into an open floor plan featuring **10-foot ceilings**, four true bedrooms, a dedicated office, a spacious family room, formal dining room, and a bright eat-in kitchen. **All kitchen appliances, plus the stackable washer and dryer, are included**, and the oversized laundry room can also accommodate a traditional side-by-side washer and dryer.The impressive **28' x 57' screened enclosure** surrounds a **heated saltwater pool and in-ground spa**, complete with a removable safety fence and beautiful elevated views. Whether hosting holidays, birthdays, game-day gatherings, weekend cookouts, or simply relaxing poolside, this backyard was designed for making memories.Major improvements include a **2017 roof**, **new 14-SEER, 5-ton HVAC (2026)**, and a **new water heater (2026)**. The **SunRun solar system** (installed September 2020; lease assumed by buyer) helps keep energy costs low, with an average **$167/month solar payment** and approximately **$35/month Duke Energy bill**, with net-metering credits for excess power generated.Additional features include **low HOA dues**, accessibility grab bars in both bathrooms, and one of the community's largest homesites.**Homes offering four true bedrooms, a dedicated office, over 2,300 square feet, a heated pool and spa, an oversized 0.75-acre lot, panoramic Clermont hill views, solar energy, and this location are rarely available at this price point. Compare it to the competition-you'll quickly see why this home stands apart. Schedule your private showing today!**
Property Features
Property Type: Residential - Single Family
Cooling: Central Air
Garage: 2 car attached
Heating: Electric, Solar
Home Style: Contemporary
Lot Size: 0.75 Acres
Roof Type: Shingle
Stories: 1.0
Taxes: $2,811
Year Built: 2001
Amenities
Ceiling Fans(s)
Eat-in Kitchen
High Ceilings
Open Floorplan
Primary Bedroom Main Floor
Split Bedroom
Walk-In Closet(s)
Sidewalk
Sliding Doors
Feature Descriptions
Accessibility Features: Grip-Accessible Features
Additional Rooms: Den/Library/Office, Family Room, Formal Dining Room Separate, Inside Utility
Appliances: Dishwasher, Dryer, Microwave, Range, Refrigerator, Washer
Builder: Adams Homes
Days on Site: 3
Directions: Take Exit 278 for North Hancock Road / Minneola.Turn left (south) onto North Hancock Road.Continue on Hancock Road for approximately 2.5 miles.Turn right onto Fosgate Road.Continue on Fosgate Road for approximately 1 mile.Turn left into the Sierra Vista c
Exterior: Block, Stucco
Flood Zone Code: X
Flooring: Ceramic Tile, Laminate
Foundation: Slab
HOA Fee: 230/ Semi-Annually
HOA Y/N: Yes
Home Warranty Y/N: No
Listing Terms: Cash, Conventional, FHA, VA Loan
Lot: Cul-De-Sac, Gentle Sloping, Landscaped, Sidewalk, Sloped
Lot Dimensions: 0.75
Other Equipment: Irrigation Equipment
Ownership: Fee Simple
Parking: Driveway, Garage Door Opener
Parking Notes: Driveway, Garage Door Opener
Patio/Porch: Covered, Deck, Enclosed, Front Porch, Rear Porch, Screened
Pets Allowed: No
Pool: Child Safety Fence, Gunite, Heated, In Ground, Salt Water, Screen Enclosure, Solar Heat
Property Attached Y/N: No
Property Sub-Type: Single Family Residence
Sewer: Public Sewer
Showing Instructions: Coming Soon - Allowing Showings
Spa: Heated, In Ground
Special Sale Provisions: None
Swimming Pool: Yes
Utilities: Cable Available, Electricity Connected, Fiber Optics, Sewer Connected, Water Connected
Vegetation: Mature Landscaping, Trees/Landscaped
Water: None
Water Access Y/N: No
Zoning: R-1
Room Sizes
Dining Room: 11x11
Kitchen: 14x11
Bathroom 2: 10x6
Bedroom 2: 10x11
Bathroom 3: 11x11
Bedroom 4: 11x10
Primary Bedroom: 12x15
Primary Bathroom: 12x9
Great Room: 24x16
Local Schools
High School: Lake Minneola High
Middle School: East Ridge Middle
Elementary School: Grassy Lake Elementary
Listed By / Shown By
Listed By
Agency Name: HOMEVINE REALTY
Agency Contact: 407-929-4632
Shown By
Agent Name: Lena Rivage
Agent Phone: Cell: (954) 931-8218
Agency Title: Realty 100

Estimate Your Payment
Estimated Payment
$ 1,285.19 per month $929.17 Principal & Interest $234.25 Property Tax $121.77 Homeowner's InsuranceChange Payment Information



Member Participants (and their affiliated licensees, if applicable) shall indicate on their websites that IDX information is provided exclusively for consumers’ personal non-commercial use, that it may not be used for any purpose other than to identify prospective properties consumers may be interested in purchasing, that the data is deemed reliable but is not guaranteed by MLS GRID, and that the use of the MLS GRID Data may be subject to an end user license agreement prescribed by the Member Participant’s applicable MLS if any and as amended from time to time. MLS GRID may, at its discretion, require use of other disclaimers as necessary to protect Member Participant, and/or their MLS from liability.
Based on information submitted to the MLS GRID. All data is obtained from various sources and may not have been verified by broker or MLS GRID. Supplied Open House Information is subject to change without notice. All information should be independently reviewed and verified for accuracy. Properties may or may not be listed by the office/agent presenting the information.
Privacy Policy / DMCA Notice / ADA Accessibility


This site is hosted, designed and copyright
© 1994 - 2026 by
Delta Media Group, Inc. -- Patent Pending --
1578 Chancellor Court | MLS# G5114840
This single family home located at 1578 Chancellor Court, Clermont, FL 34711 is currently listed for sale with an asking price of $417,500. This property was built in 2001 and has 4 bedrooms and 3 full baths with 2304 sq. ft. Chancellor Court is located in the SIERRA VISTA subdivision. Search SIERRA VISTA real estate on lrivage.realty100.com today.