LenaRivage

BEDS3
BATHS2 full
SQUARE FEET1,680
MLS#OM719328
STATUSActive
PROPERTY TYPEResidential - Mobile Home
SUBDIVISIONVICTORIA OAKS
Property Description
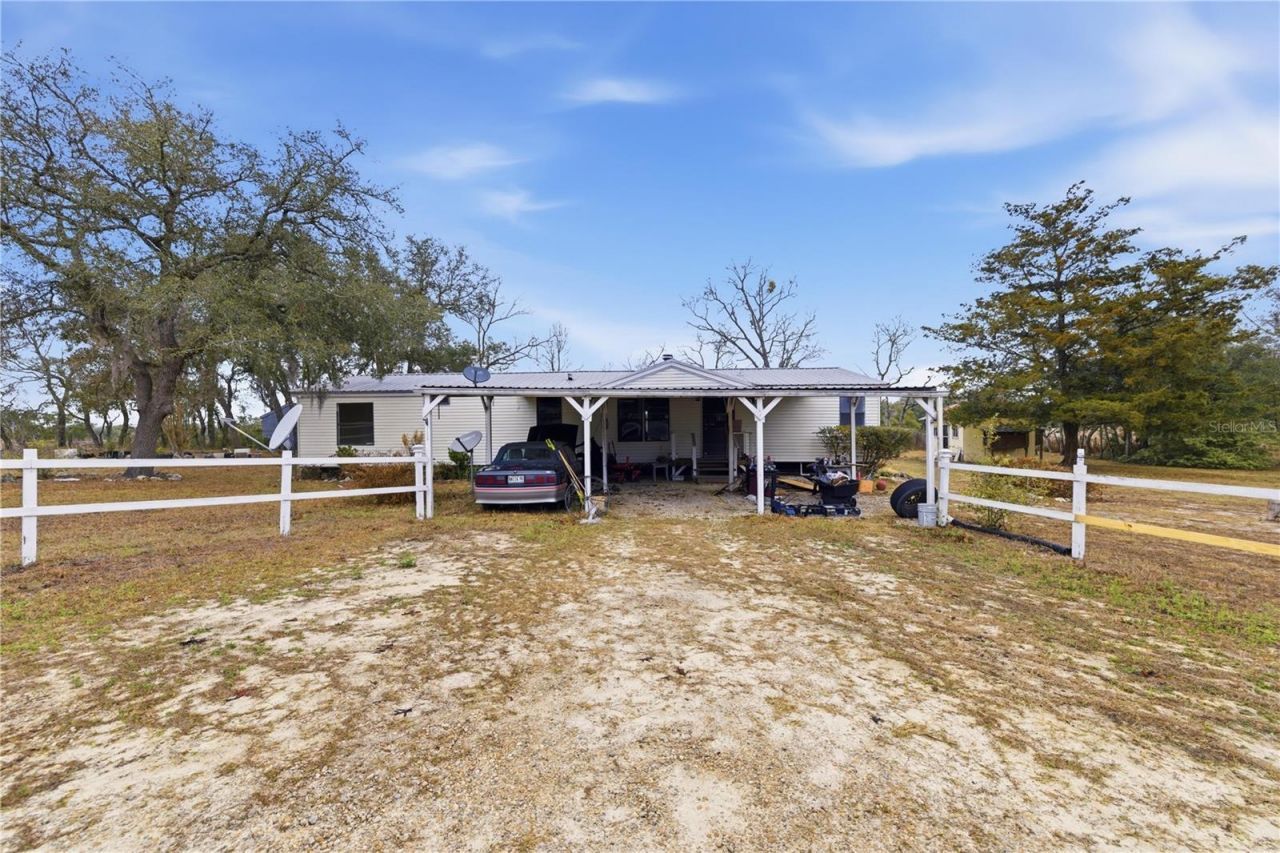
This peaceful 10-acre homestead is the private escape you've been searching for-tucked away where you can truly enjoy the quiet, with no nearby noise or neighbor distractions. The spacious 3-bedroom, 2-bath double-wide manufactured home offers a comfortable, inviting layout and is ready for you to make it your own, with most of the renovations already completed for you. Inside, you'll love the warmth and character of the open fireplace positioned between the living room and bonus room-perfect for cozy nights in, relaxing, or entertaining. The eat-in kitchen provides a welcoming space for everyday meals, while the inside laundry room adds everyday convenience. Step out back to the large extended screened porch, an ideal spot to sip your morning coffee, enjoy meals outdoors, host friends and family, or simply take in the peaceful views-the possibilities are endless. Designed for a true farm lifestyle, the property is completely fenced and includes four individually fenced paddocks, along with a pig pen, bunny house, chicken coop, kennel, and multiple functional outbuildings including a fully functioning workshop, storage area, and a charming she-shed. A well-dug shooting range adds even more versatility to this unique property. With a metal roof, outstanding privacy, and plenty of room for animals, hobbies, and wide-open living, this is a rare opportunity to own a fully equipped rural retreat that's ready to enjoy.
Property Features
Property Type: Residential - Mobile Home
Cooling: Central Air
Heating: Central
Lot Size: 10.00 Acres
Roof Type: Metal
Stories: 1.0
Taxes: $3,600
Year Built: 1988
Amenities
Ceiling Fans(s)
Dog Run
French Doors
Private Entrance
Storage
Feature Descriptions
Appliances: Range, Refrigerator
Days on Site: 93
Directions: 40 west to 328 tk right, 41 north to Nw 27th St to NW Ridgewood Rd tk lft to se 110th pl tk right to SE 110th Pl to SE 129th Ct tk rt, to SE 104th tk rt, go to left onto SE 130th Ave, then left.
Exterior: Metal Siding
Fireplace: Gas
Fireplace Y/N: Yes
Flood Zone Code: X
Flooring: Luxury Vinyl
Foundation: Crawlspace
Home Warranty Y/N: No
Listing Terms: Cash, Conventional
Lot Dimensions: 10
Other Equipment: Private Entrance
Ownership: Fee Simple
Property Attached Y/N: No
Property Sub-Type: Manufactured Home
Sewer: Septic Tank
Showing Instructions: ShowingTime
Special Sale Provisions: None
Utilities: Cable Connected, Electricity Connected
Water: Well
Water Access Y/N: No
Zoning: A1
Listed By / Shown By
Listed By
Agency Name: EXP REALTY LLC
Agency Contact: 888-883-8509
Shown By
Agent Name: Lena Rivage
Agent Phone: Cell: (954) 931-8218
Agency Title: Realty 100

Estimate Your Payment
Estimated Payment
$ 1,306.89 per month $890.23 Principal & Interest $300.00 Property Tax $116.67 Homeowner's InsuranceChange Payment Information



Member Participants (and their affiliated licensees, if applicable) shall indicate on their websites that IDX information is provided exclusively for consumers’ personal non-commercial use, that it may not be used for any purpose other than to identify prospective properties consumers may be interested in purchasing, that the data is deemed reliable but is not guaranteed by MLS GRID, and that the use of the MLS GRID Data may be subject to an end user license agreement prescribed by the Member Participant’s applicable MLS if any and as amended from time to time. MLS GRID may, at its discretion, require use of other disclaimers as necessary to protect Member Participant, and/or their MLS from liability.
Based on information submitted to the MLS GRID. All data is obtained from various sources and may not have been verified by broker or MLS GRID. Supplied Open House Information is subject to change without notice. All information should be independently reviewed and verified for accuracy. Properties may or may not be listed by the office/agent presenting the information.
Privacy Policy / DMCA Notice / ADA Accessibility


This site is hosted, designed and copyright
© 1994 - 2026 by
Delta Media Group, Inc. -- Patent Pending --
13351 SE 101st Place | MLS# OM719328
This single family home located at 13351 SE 101st Place, Dunnellon, FL 34431 is currently listed for sale with an asking price of $400,000. This property was built in 1988 and has 3 bedrooms and 2 full baths with 1680 sq. ft. SE 101st Place is located in the VICTORIA OAKS subdivision. Search VICTORIA OAKS real estate on lrivage.realty100.com today.