LenaRivage

BEDS4
BATHS3 full
SQUARE FEET2,434
MLS#B26053220
STATUSActive
PROPERTY TYPERental - Single Family
SUBDIVISIONSection 2
Property Description
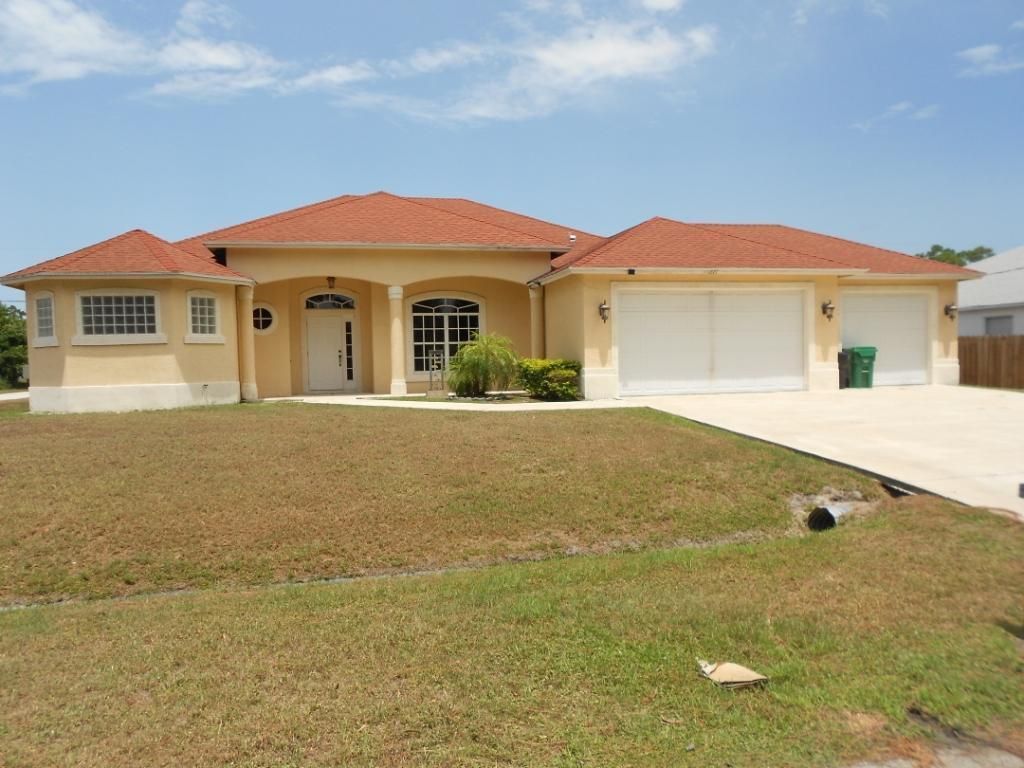
Gorgeous 4/3/3. Spacious home comes with all upgraded appliances including front load washer and dryer. New flooring. Oversized corner lot, covered screened back patio for your privacy. Quick and easy approval process.
Property Features
Property Type: Rental - Single Family
Cooling: Central Air, Electric
Garage: 3 car attached
Heating: Central, Electric
Stories: 1.0
Year Built: 2006
Amenities
Entrance Foyer
Bedroom Layout - Split
Roman Tub
None
Feature Descriptions
Appliances: Dryer, Disposal, Dishwasher, Microwave, Refrigerator, Range
Association Amenities: None
Deposit Information: First, Last, security, application and fee. 2 months income verification. Income/Rent ratio: 3/1
Flooring: Ceramic Tile
Furnished: Unfurnished
Laundry: Laundry Closet, Inside, Washer Hookup
Parcel#: 342050502010008
Parking: Attached Garage, Driveway, Garage
Parking Notes: Attached Garage, Driveway, Garage
Patio/Porch: Patio - Covered, Patio
Pets Allowed: Yes, Pet Restrictions Possible
Rental Term: Annual (1 Year or More)
Restrictions: No Smoking
Sewer: Public Sewer
SQFT Living: 2434
Tenant Pays: Cable TV, Electricity, Sewer, Water
Total Rooms: 10
Utilities: Cable Available, Electricity Available, Phone Available, Sewer Available, Water Available
Utilities: Cable Available, Electricity Available, Phone Available, Sewer Available, Water Available
Waterfront Features: None
Room Sizes
Living Room: 13 X 16 Level Main
Dining Room: 12 X 12 Level Main
Kitchen: 12 X 14 Level Main
Family Room: 19 X 21 Level Main
Primary Bedroom: 14 X 18 Level Main
Bedroom 2: 11 X 13 Level Main
Bedroom 3: 11 X 14 Level Main
Bedroom 4: 11 X 14 Level Main
Local Schools
High School: Fort Pierce Central
Middle School: Southern Oaks
Elementary School: Rivers Edge
Listed By / Shown By
Listed By
Agency Name: RE/MAX Masterpiece Realty
Agency Phone: 772-340-2700
Shown By
Agent Name: Lena Rivage
Agent Phone: Cell: (954) 931-8218
Agency Title: Realty 100



Privacy Policy / DMCA Notice / ADA Accessibility


This site is hosted, designed and copyright
© 1994 - 2026 by
Delta Media Group, Inc. -- Patent Pending --
1221 SE Navajo Lane | MLS# B26053220
This property located at 1221 SE Navajo Lane, Port Saint Lucie, FL 34983 is currently listed for rent with an asking price of $3,000 / Annual (1 Year or More). Search Port Saint Lucie real estate on lrivage.realty100.com today.