LenaRivage

BEDS2
BATHS2 full
MLS#F10546268
STATUSActive
PROPERTY TYPEResidential - Condominium
SUBDIVISIONMANOR GROVE VILLAGE ONE I
Property Description
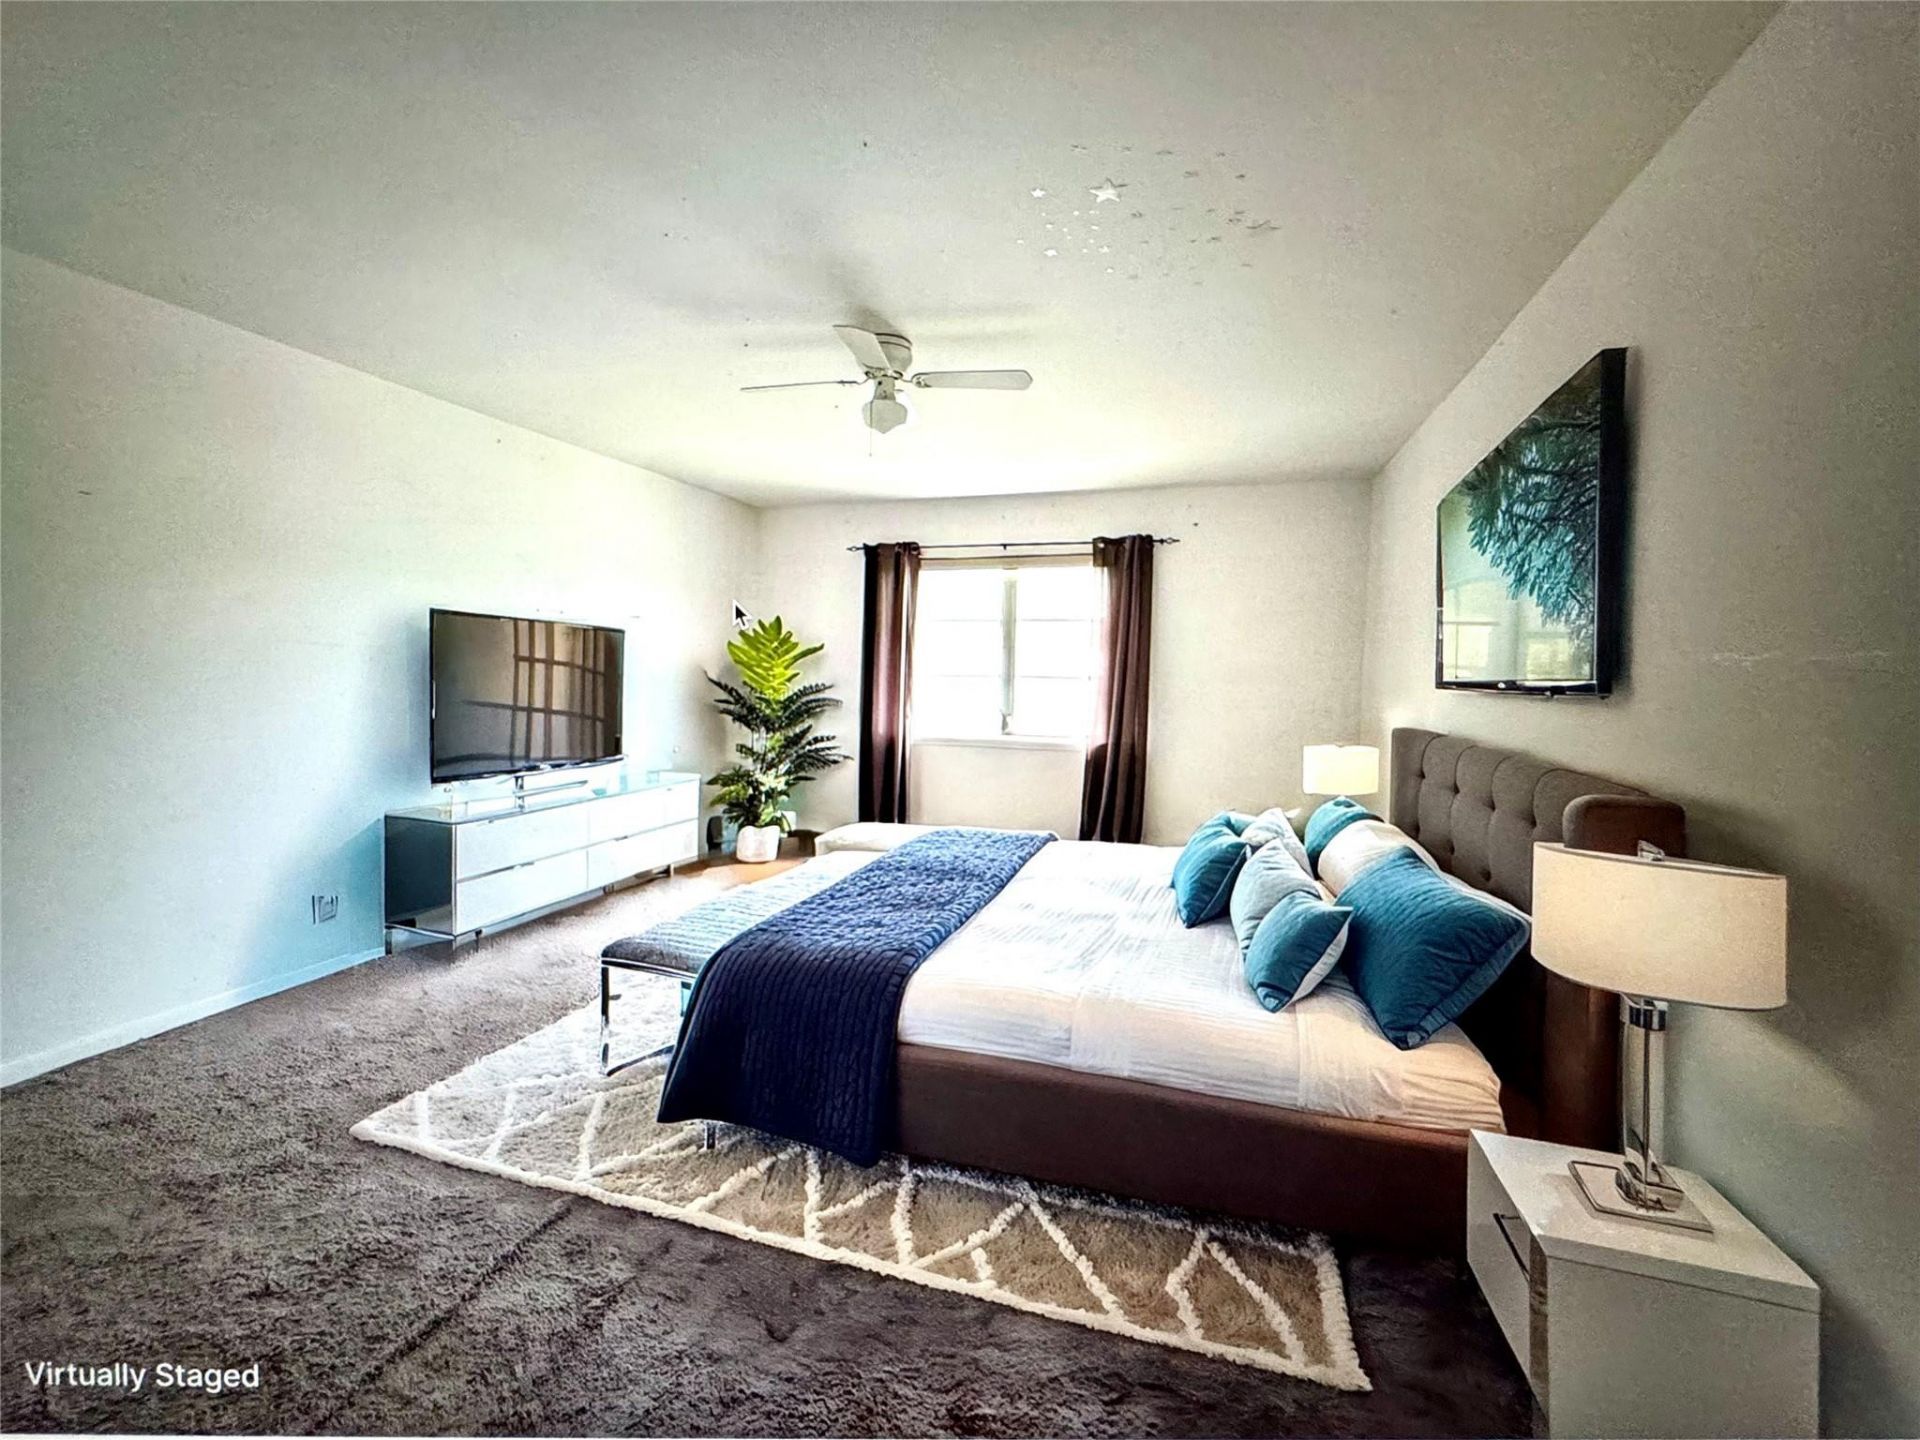
Rare opportunity! Owner is a land lease shareholder and pays $324/month, receiving a $299/month reimbursement, resulting in a monthly land lease payment of only $25. Brand-new roof, new impact windows March 2026, freshly painted exterior, newly paved parking lot, building tented in 2026, and special assessment paid in full. Bright 2 bedrooms and 2 baths, corner unit with 1,180 SF, extra living and dining room window, marble primary bath, canal and heated pool views. Assigned parking. Walk to Wilton Drive. Tenant occupied through April 2027.
Property Features
Property Type: Residential - Condominium
Cooling: Ceiling Fan(s)
Fenced: Yes
Heating: Central, Electric
Roof Type: Metal
Stories: 2.0
Taxes: $4,577
Year Built: 1970
Amenities
Walk-In Closet(s)
Storage
Other
Storage
Feature Descriptions
Appliances: Electric Water Heater, Dishwasher, Electric Range, Microwave, Refrigerator, Water Heater, Range
Association Amenities: Billiard Room, Clubhouse, Parking, Pool, Sauna
Association Fee Includes: Maintenance Grounds, Sewer, Water, Legal/Accounting, Roof Repairs
Days on Site: 192
Exterior: Block, Brick
Fencing: Back Yard, Fenced
Flooring: Carpet, Ceramic Tile, Tile
HOA Fee: $849/ Monthly
Parcel#: 494227ac0220
Parking: Guest
Parking Notes: Guest
Patio/Porch: Patio
Restrictions: Parking - No Motorcycle, Parking - No Trailer
Sauna: Yes
Security: Closed Circuit Camera(s), Fire Alarm, Smoke Detector(s), Security System, Entry - Phone/Intercom
Security: yes
Special View Info: Garden, Pool, Canal
SQFT Living: 1180
Structure Type: Multi Family
Total Rooms: 3
Utilities: Cable Available
Utilities: Cable Available
Waterfront Features: None, Canal Front
Local Schools
High School: Fort Lauderdale
Middle School: Sunrise
Elementary School: Wilton Manors
Listed By / Shown By
Listed By
Agency Name: One Sotheby's Int'l Realty
Agency Phone: 954-522-2831
Shown By
Agent Name: Lena Rivage
Agent Phone: Cell: (954) 931-8218
Agency Title: Realty 100

Estimate Your Payment
Estimated Payment
$ 1,010.47 per month $556.17 Principal & Interest $381.42 Property Tax $72.89 Homeowner's InsuranceChange Payment Information


Privacy Policy / DMCA Notice / ADA Accessibility


This site is hosted, designed and copyright
© 1994 - 2026 by
Delta Media Group, Inc. -- Patent Pending --
12 NE 19th Court, Unit 204A | MLS# F10546268
This condo located at 12 NE 19th Court, Unit 204A, Wilton Manors, FL 33305 is currently listed for sale with an asking price of $249,900. This property was built in 1970 and has 2 bedrooms and 2 full baths. NE 19th Court, Unit 204A is located in the MANOR GROVE VILLAGE ONE I subdivision. Search MANOR GROVE VILLAGE ONE I real estate on lrivage.realty100.com today.